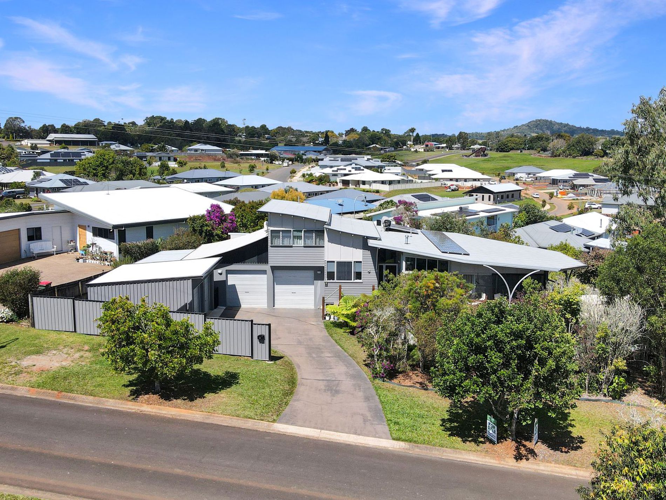
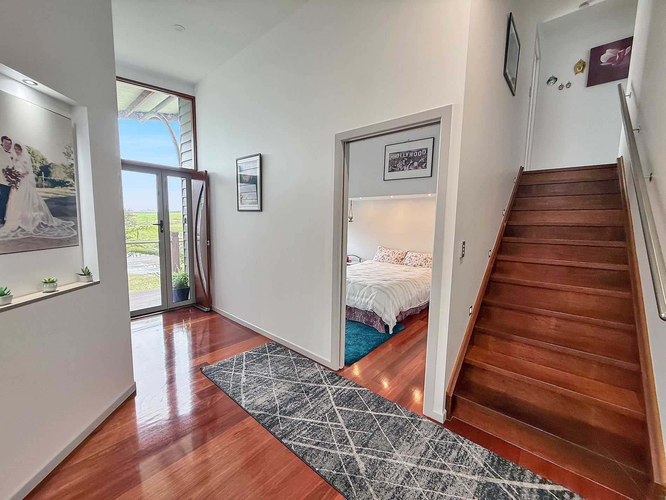
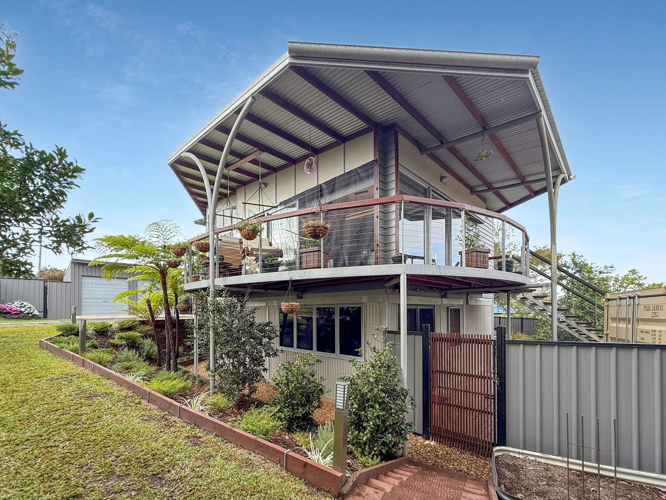
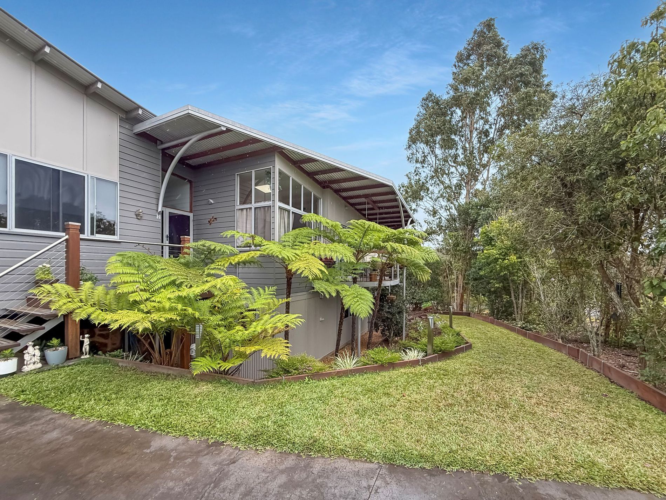
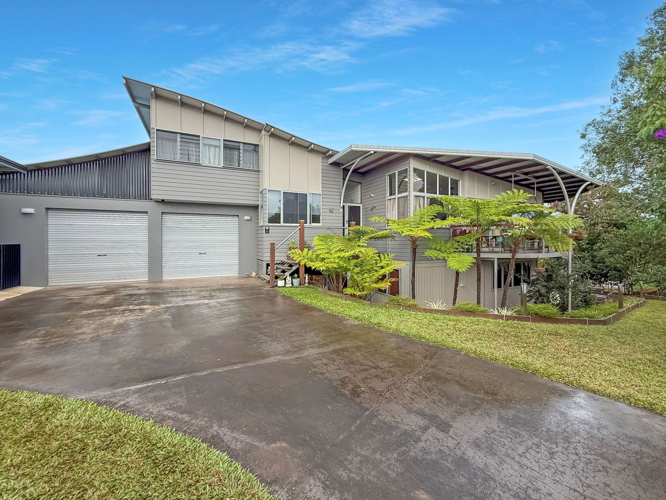
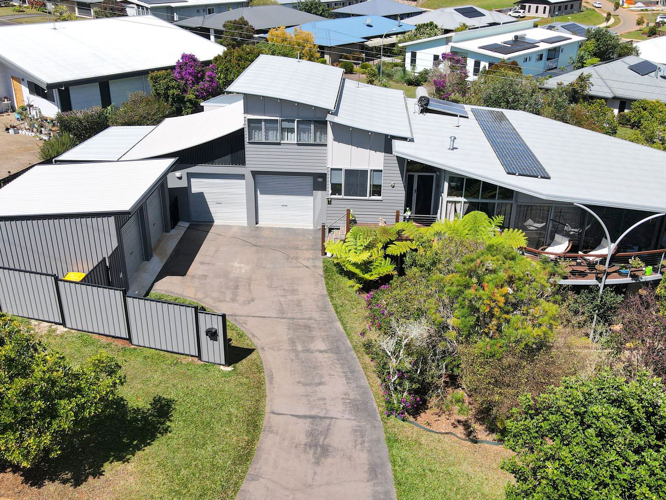
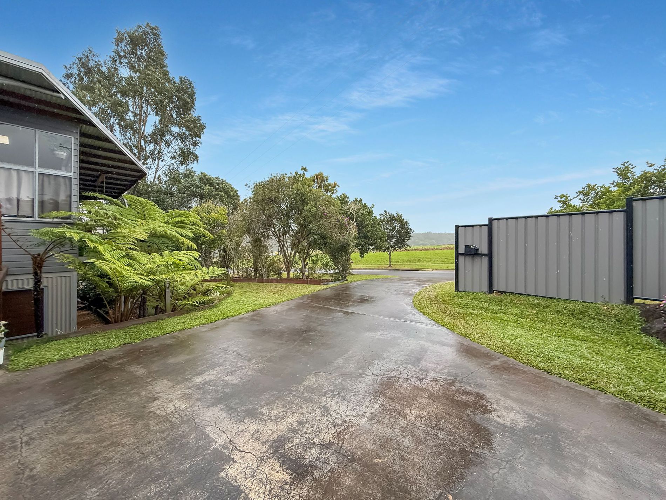
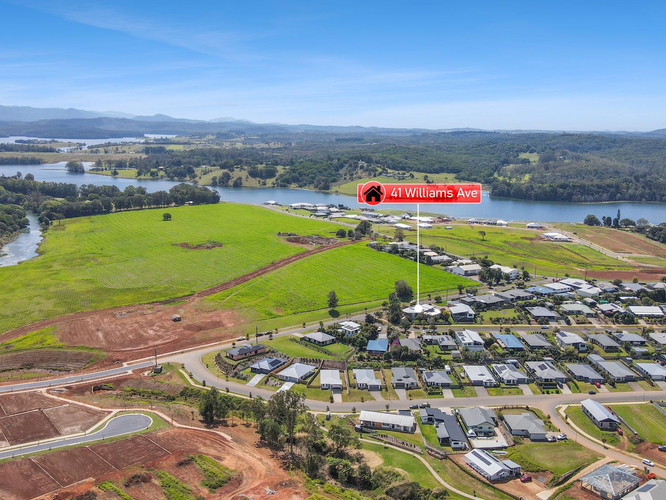
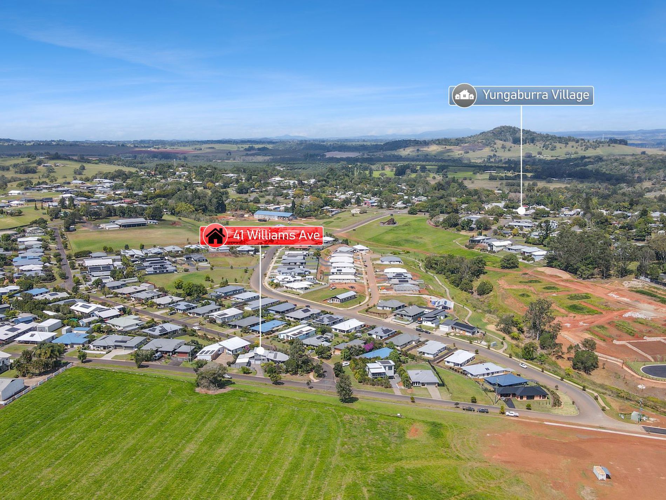
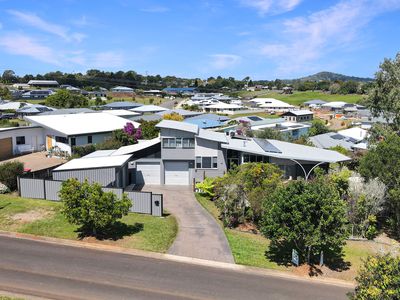
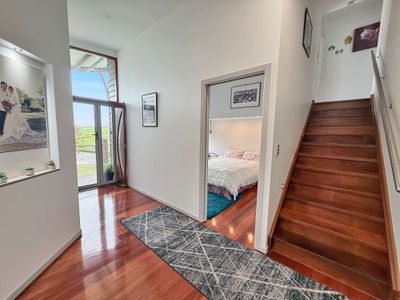
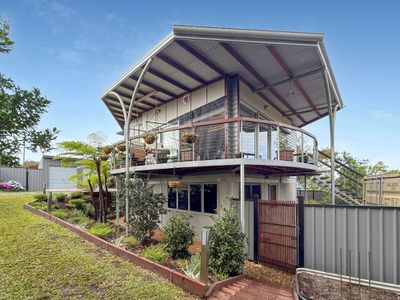
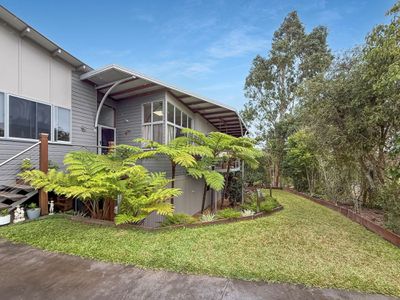
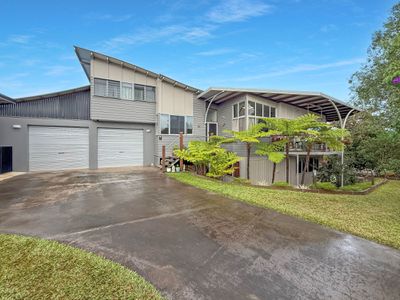
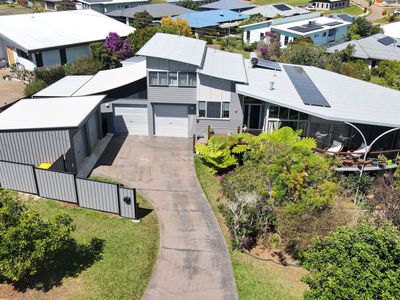
Welcome to 41 Williams Avenue, Yungaburra – An exquisitely architecturally designed home spanning across three levels. Balancing architectural impact with exceptional liveability, the home has been thoughtfully designed to deliver both privacy and functionality across every level.
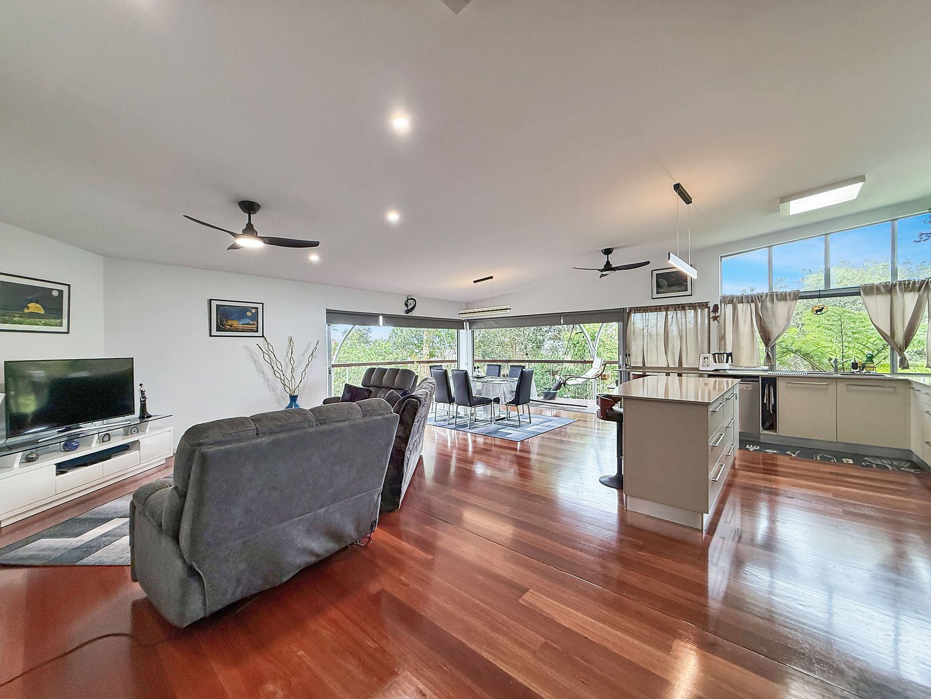
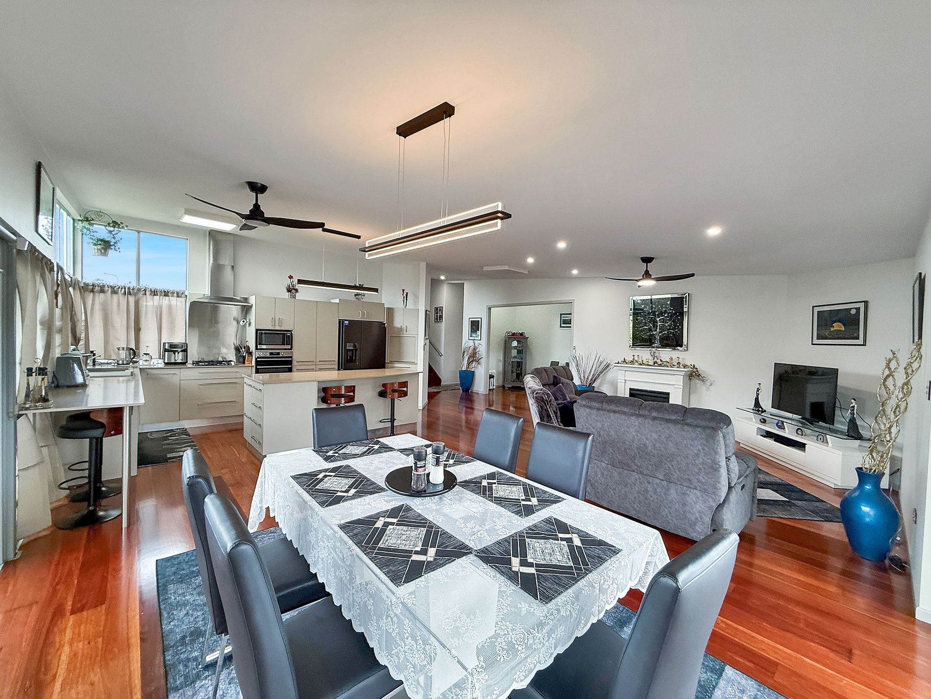
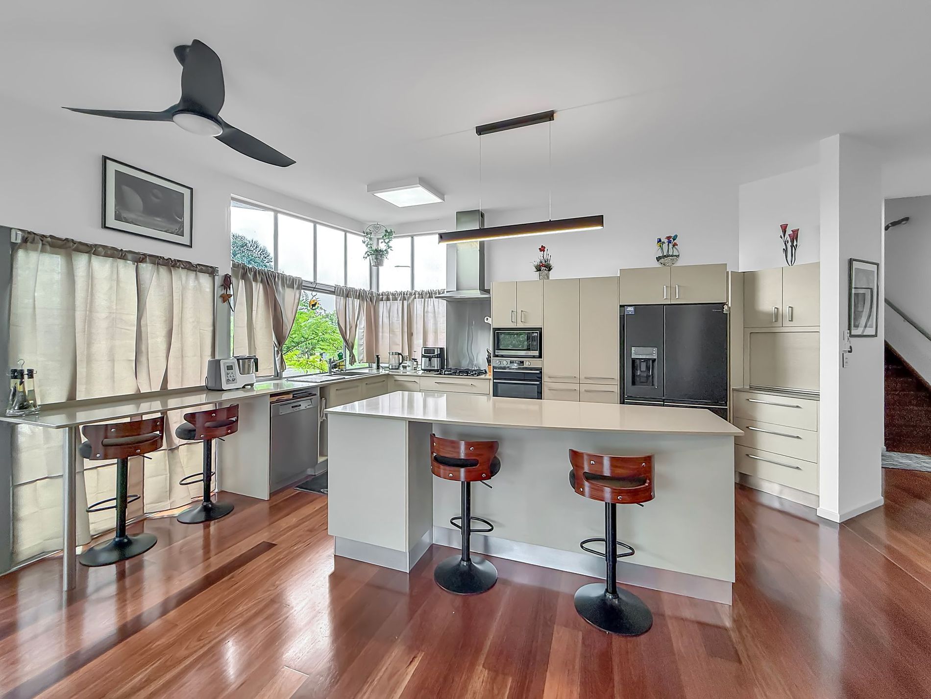
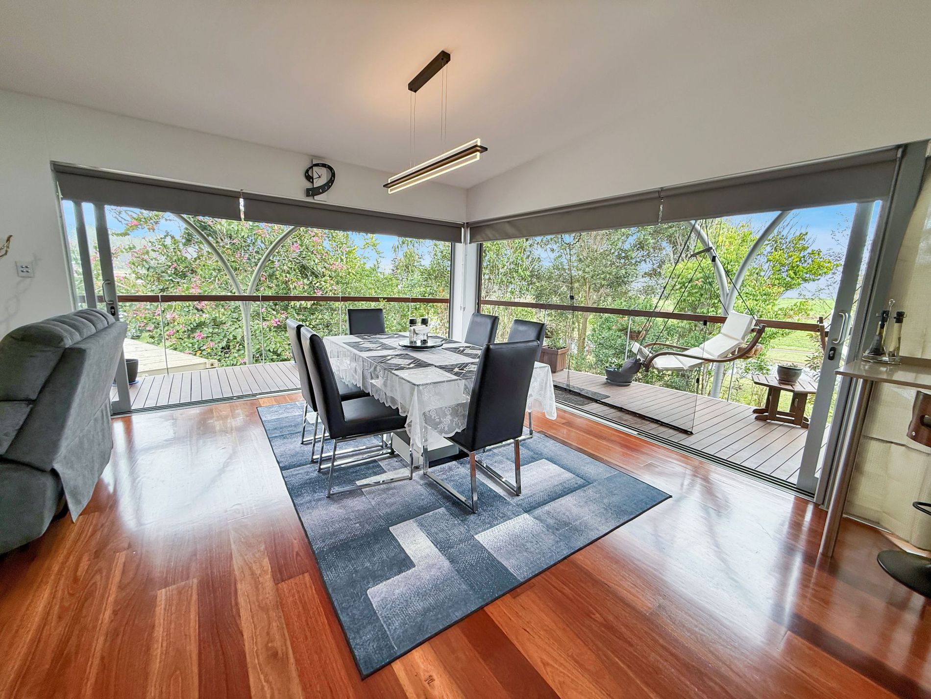
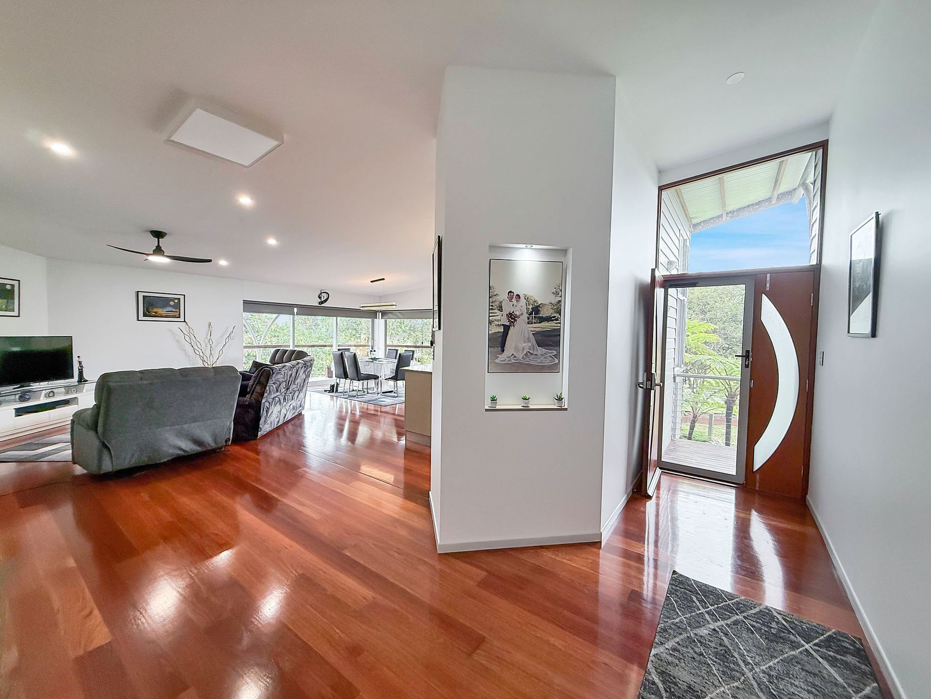
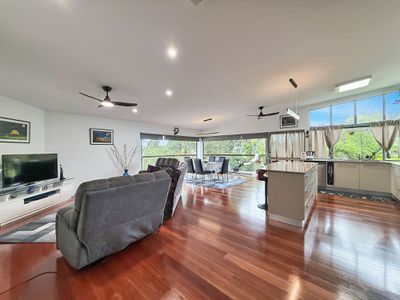
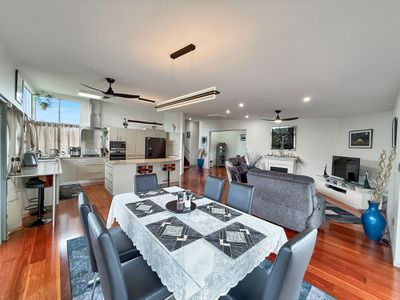
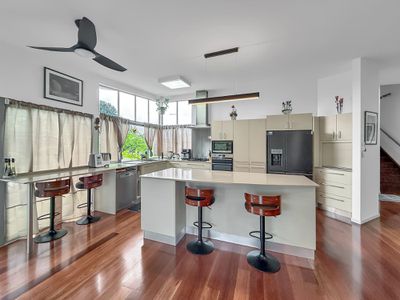
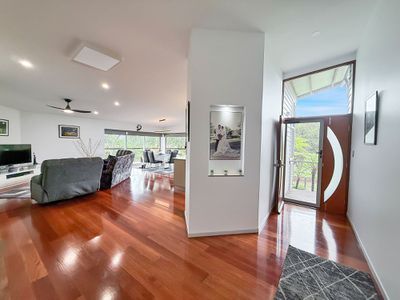
At the heart of the home is a beautifully appointed main living area featuring soaring ceilings, anchored by stunning timber floors. The generous living and dining area connects effortless to a stylish kitchen fully equipped with quality appliances, and stone benchtops.
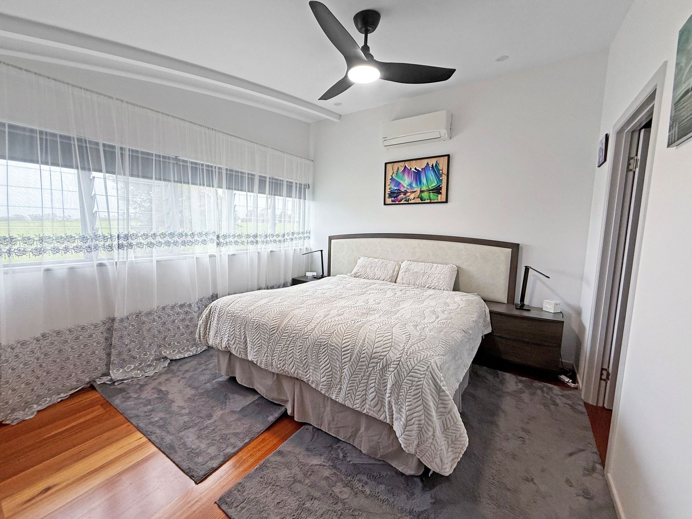
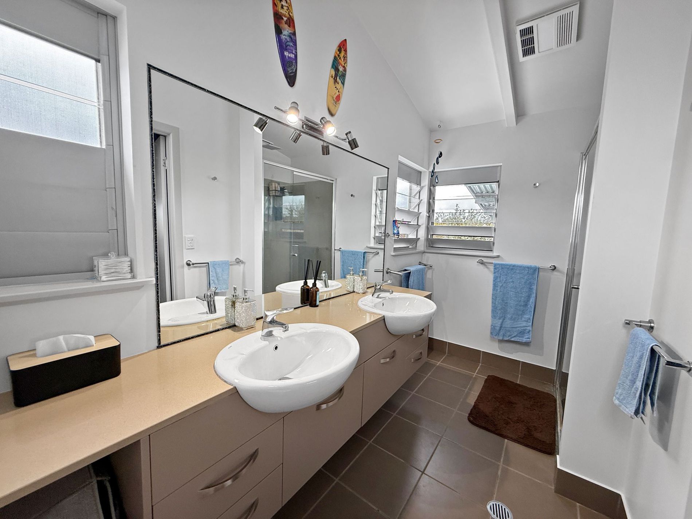
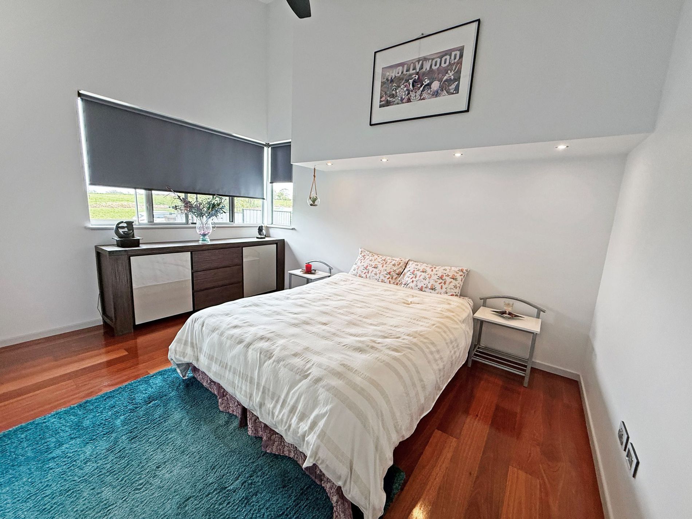
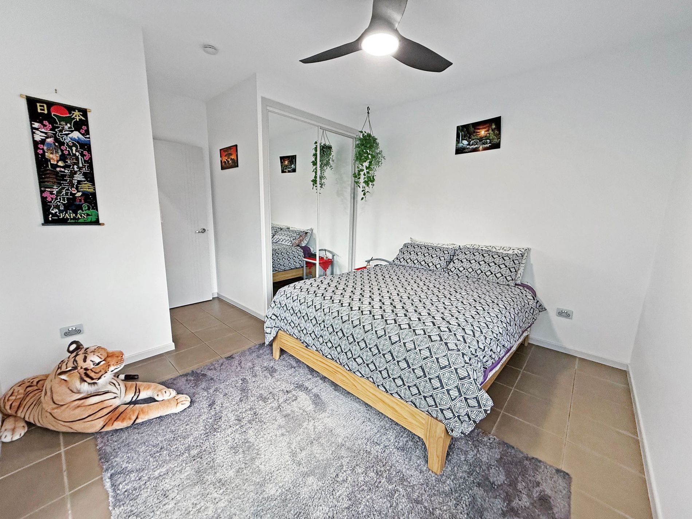
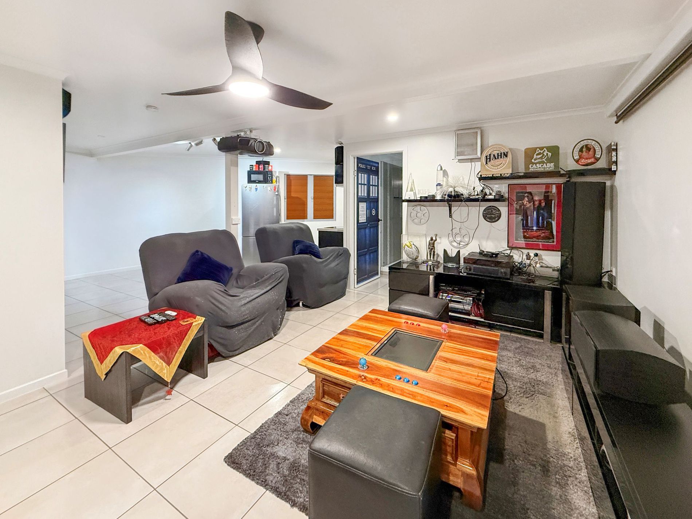
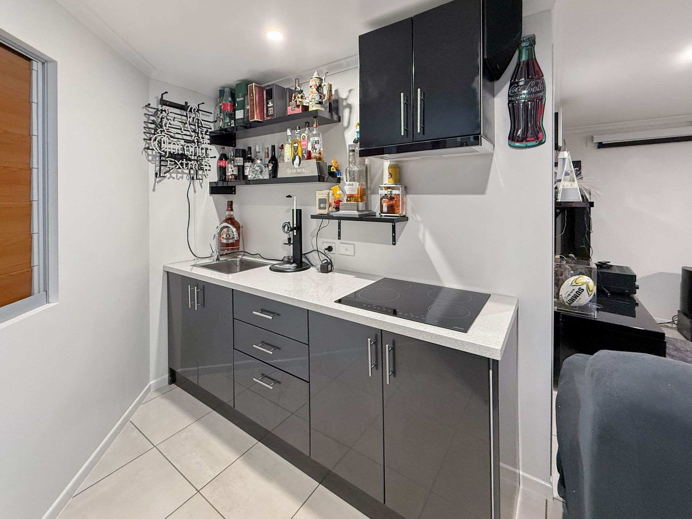
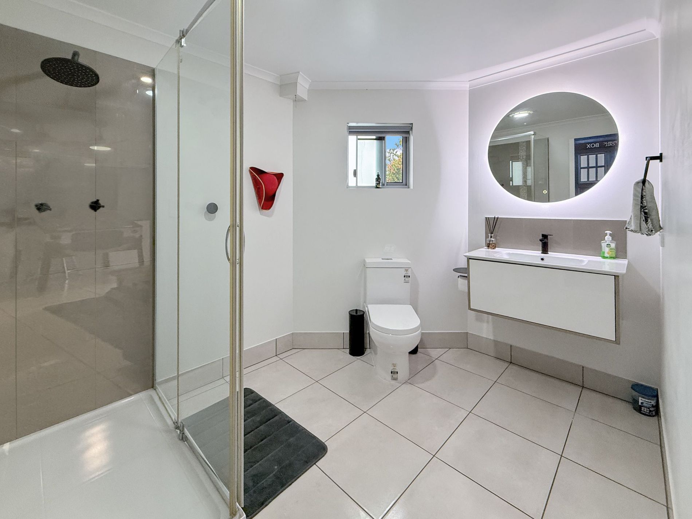
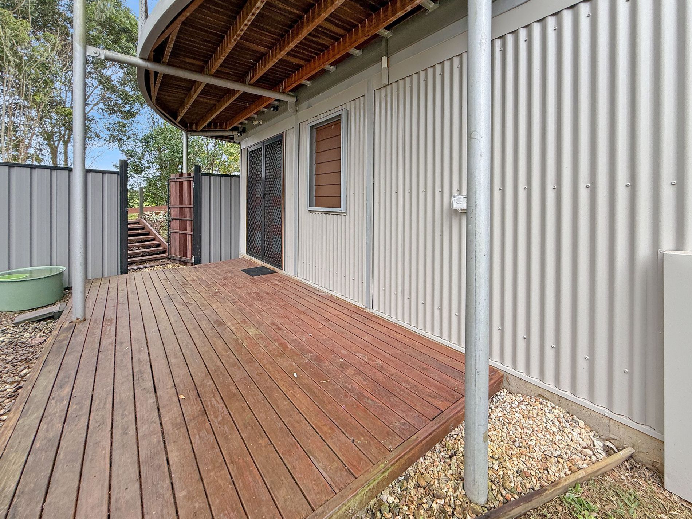
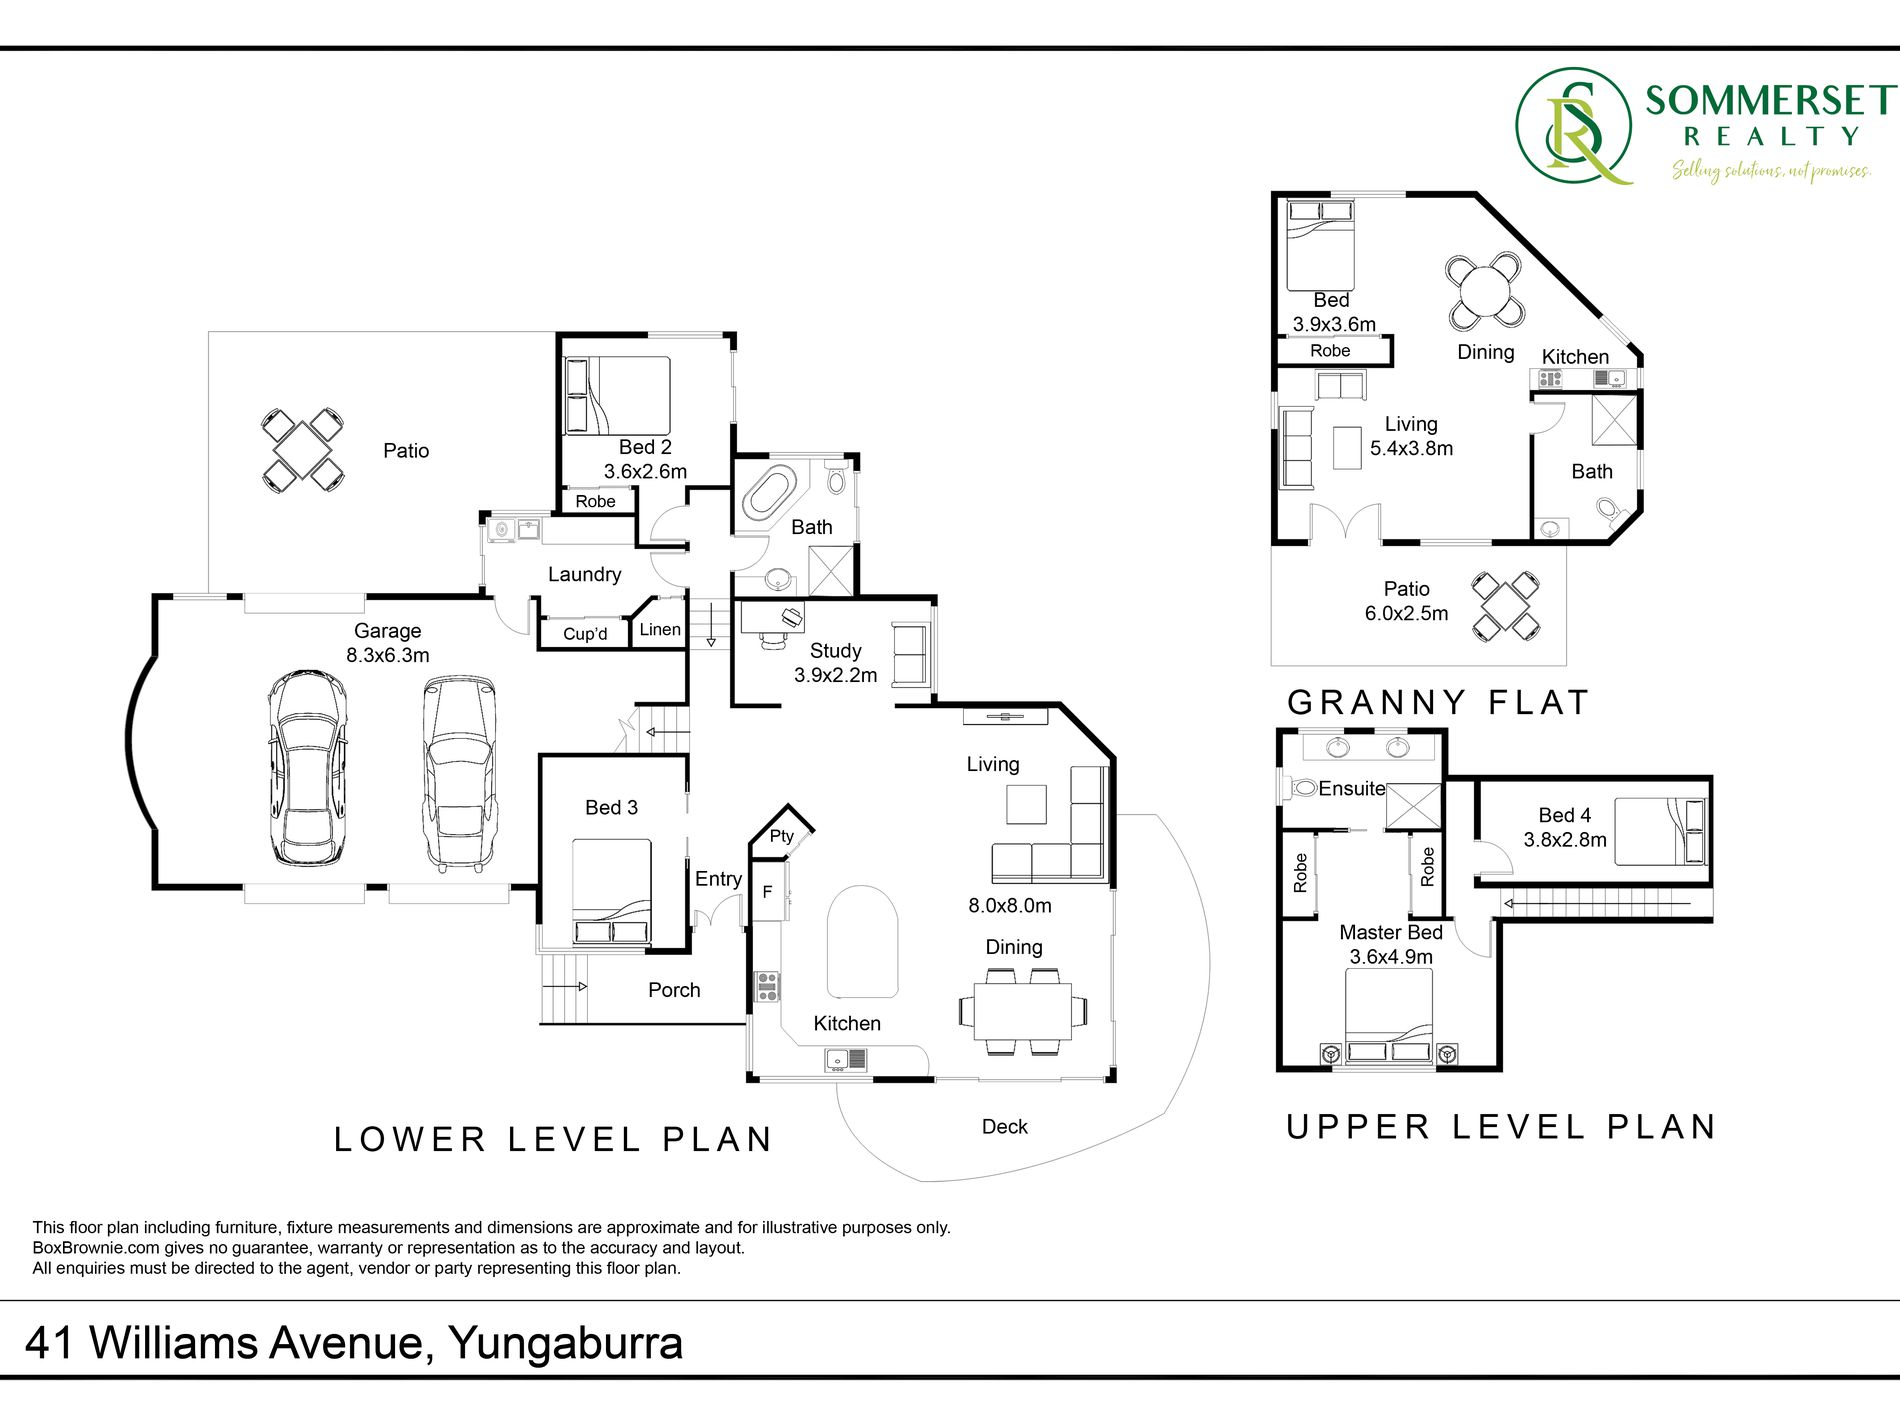
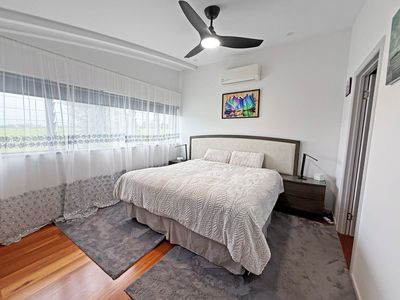
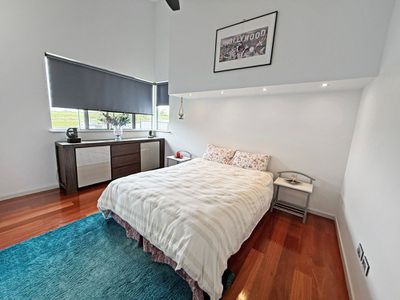
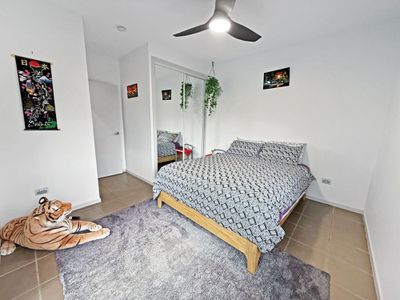
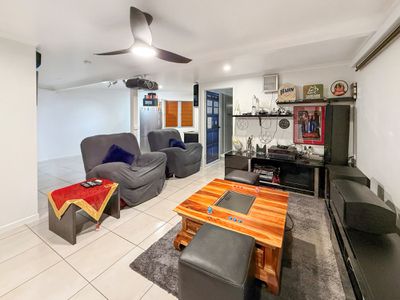
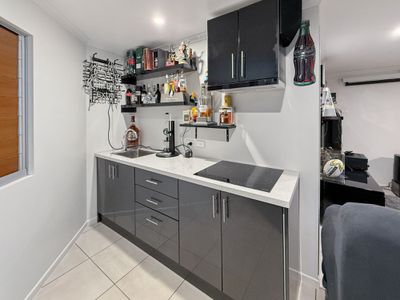
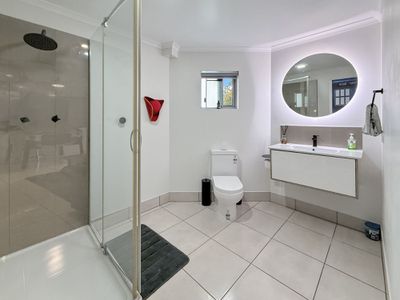
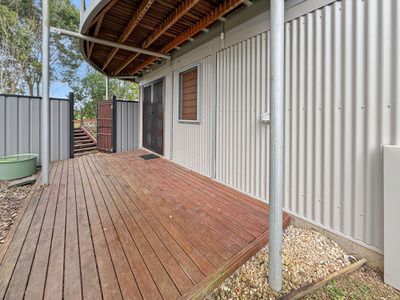
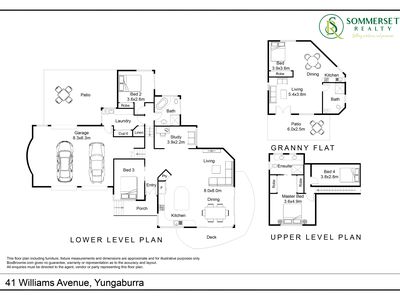
Designed for flexible living, this residence offers four bedrooms across the three levels. The master suite is a true retreat, complete with a walk-in wardrobe and a private ensuite. A standout feature is the fully self-contained granny flat, accessed via its own private entrance. It includes an open-plan living space, kitchen, a double robe, a bathroom, and a private deck—ideal for teenagers, extended family, long-term guests, or those working from home.
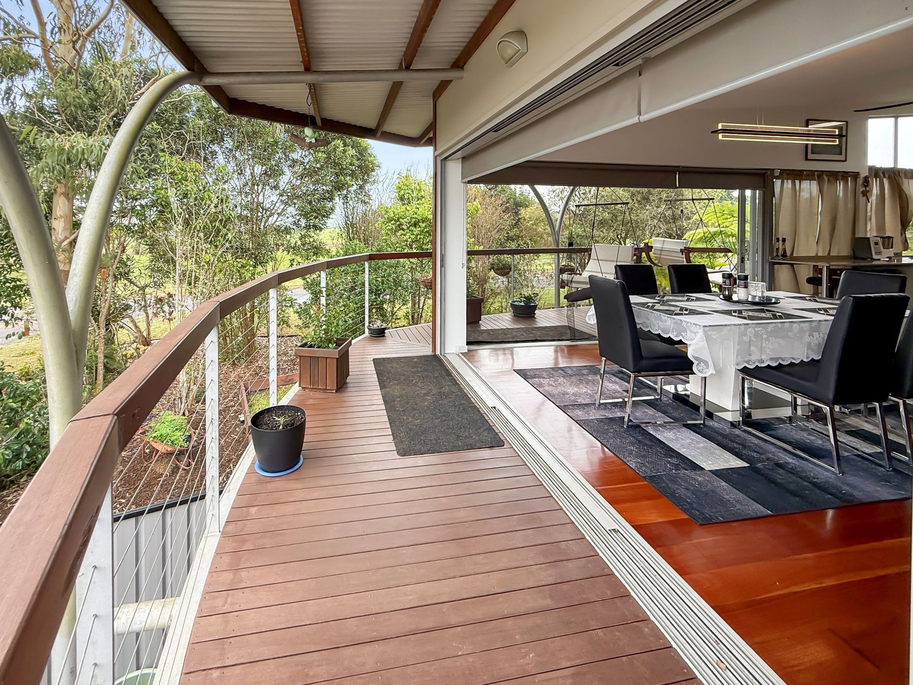
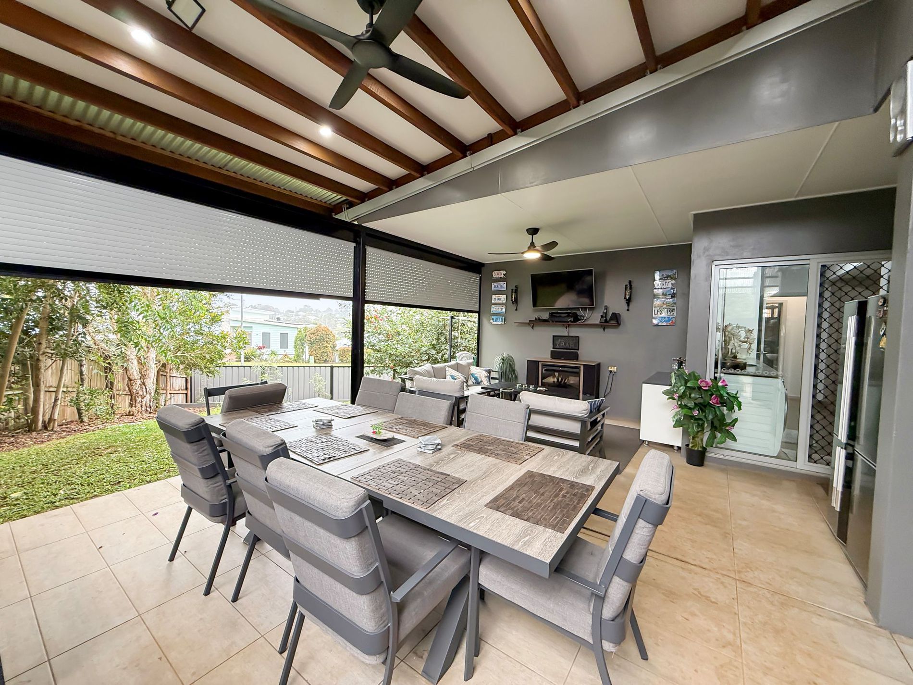
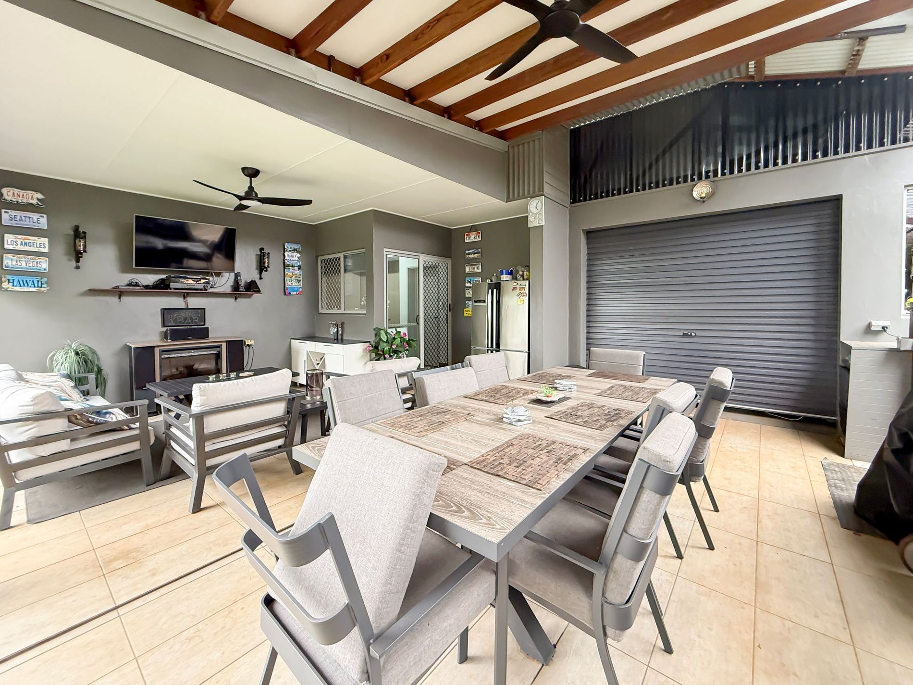
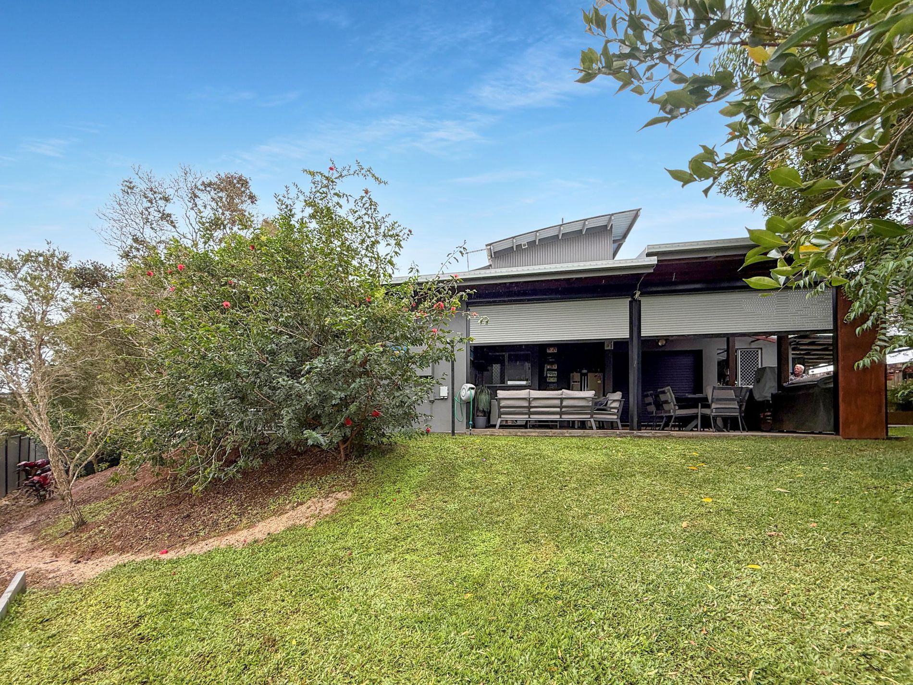
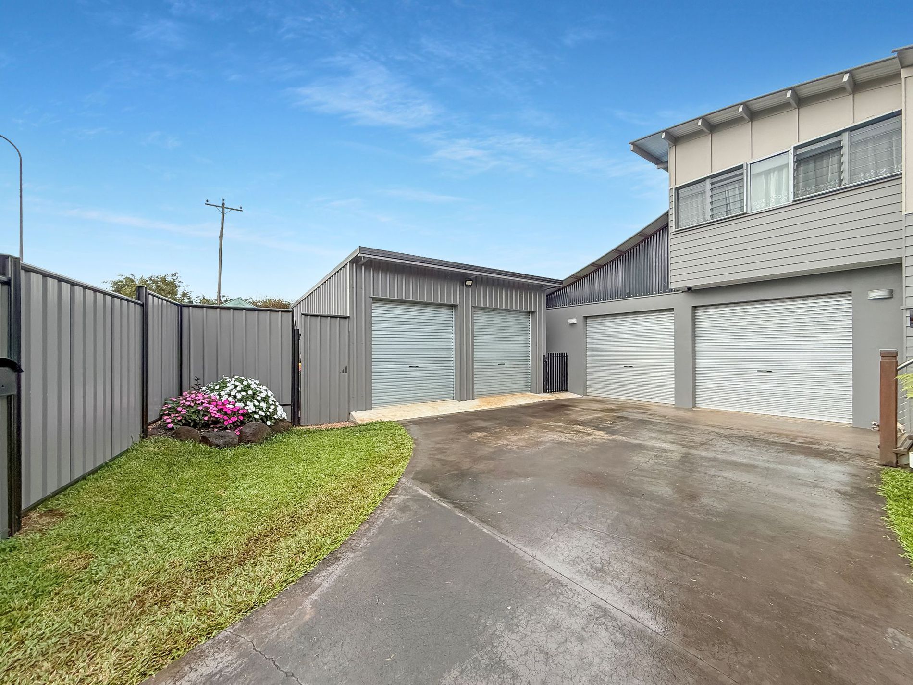
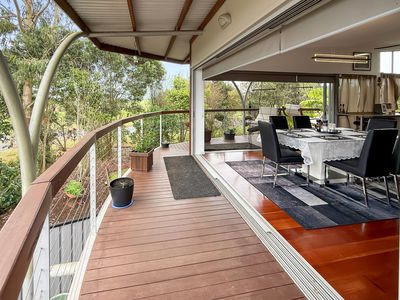
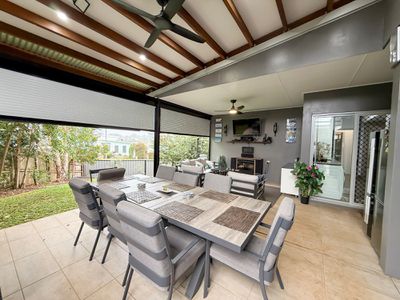
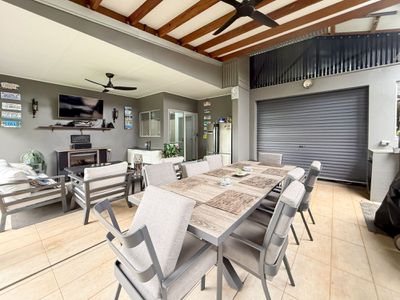
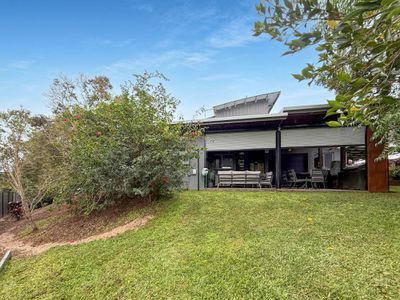
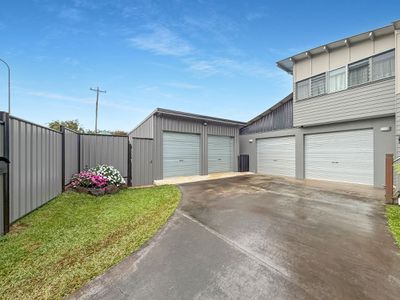
Outside, you’ll find multiple entertainment zones to suit every occasion. Enjoy your morning coffee on the wraparound veranda or host friends and family downstairs in your own private entertainment area. Completing the package is an extra-large double garage with internal access, plus a 2-bay powered shed—offering plenty of space for vehicles, tools, and storage.
Beyond its beautiful presentation, this is a home built with longevity in mind. Extensive storage, practical family features and quality construction ensure it is as functional as it is impressive.
Features Include:
- Architecturally designed multi-level home by Tony Lawson
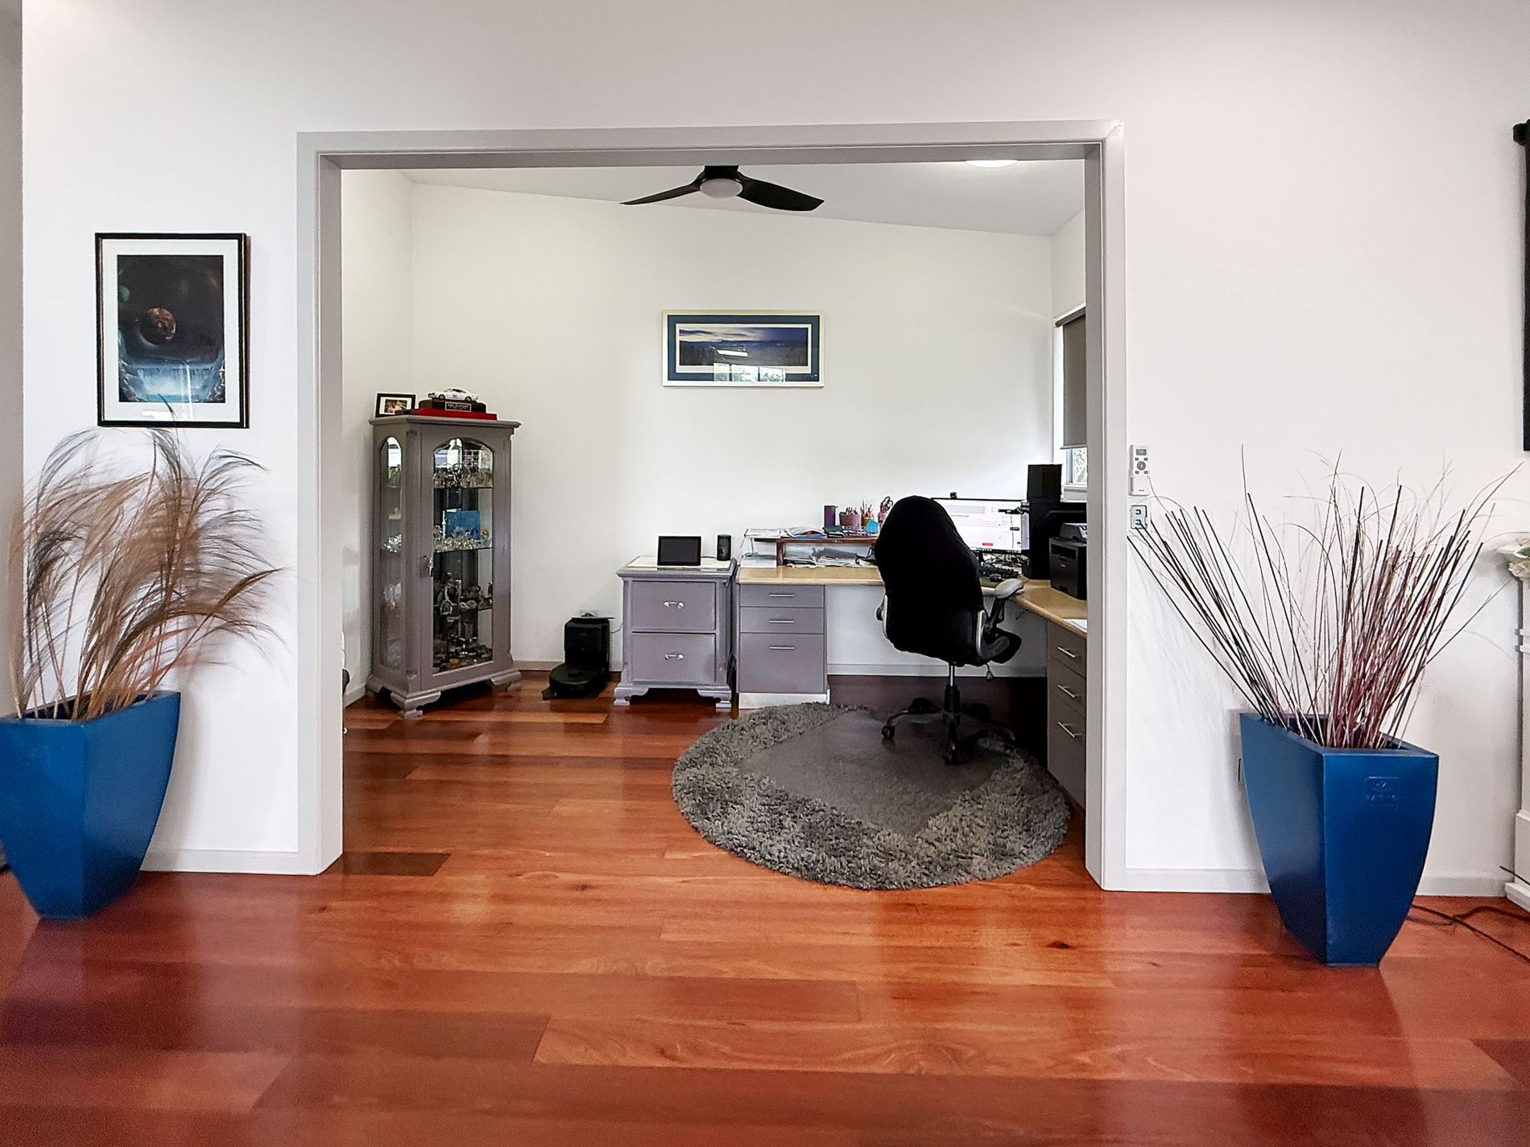
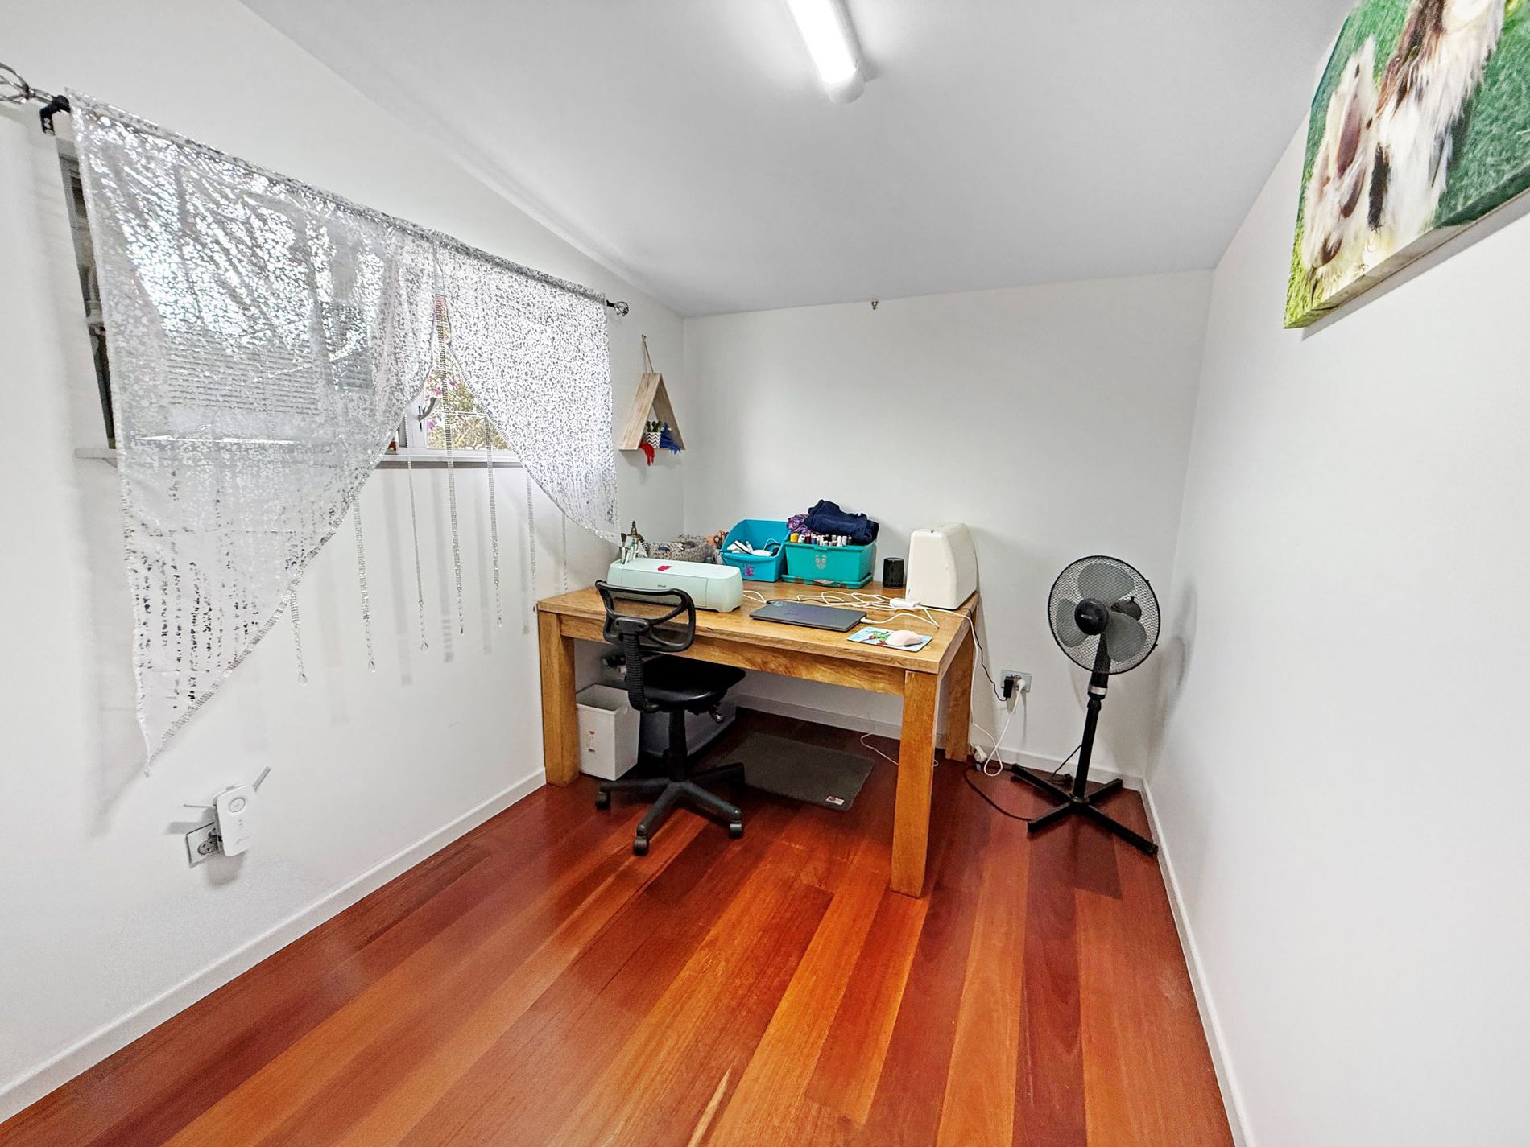
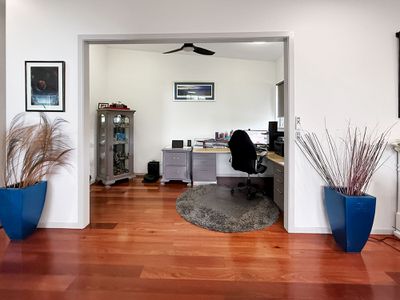
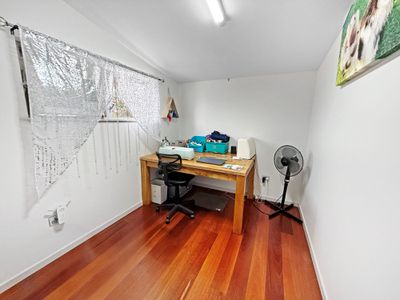
- Open plan living with high ceilings and a study nook
- Modern kitchen with stone benchtops, breakfast bar, gas cooktop, electric oven, pantry and a rangehood
- Beautiful timber floors, high ceilings, ceiling fans, and plenty of storage space throughout the home
- 4 bedrooms, 1 bedroom with a built-in robe. Master bedroom features an ensuite and walk-in robe
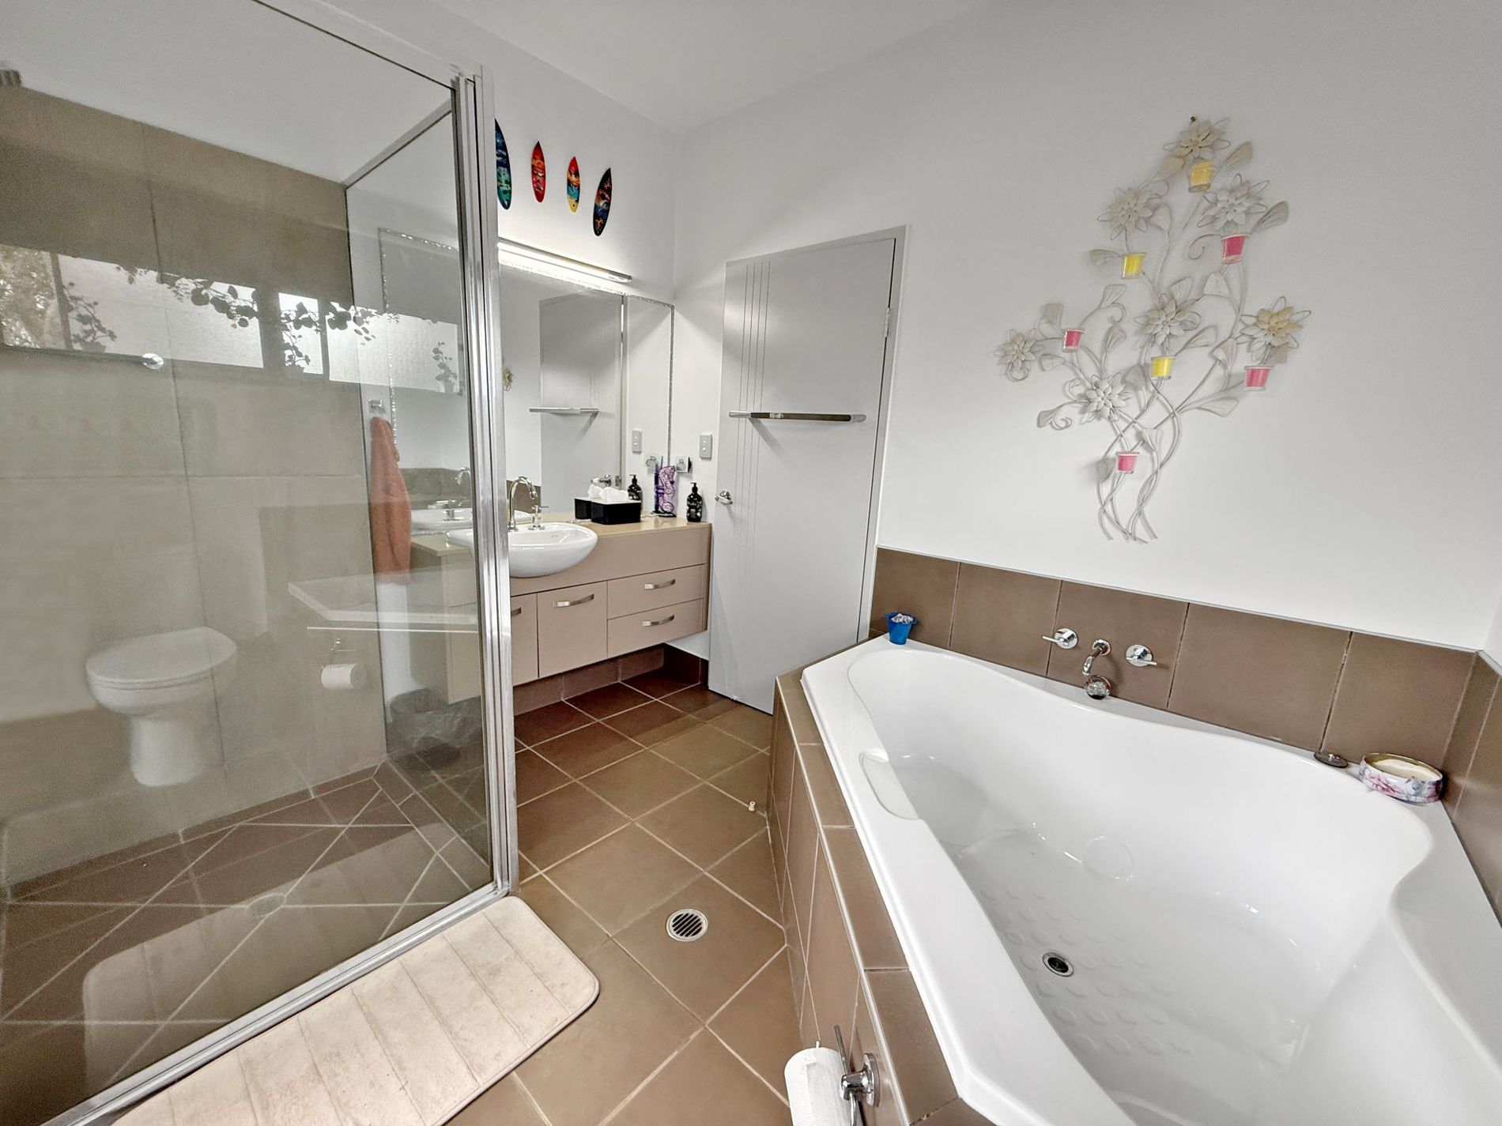
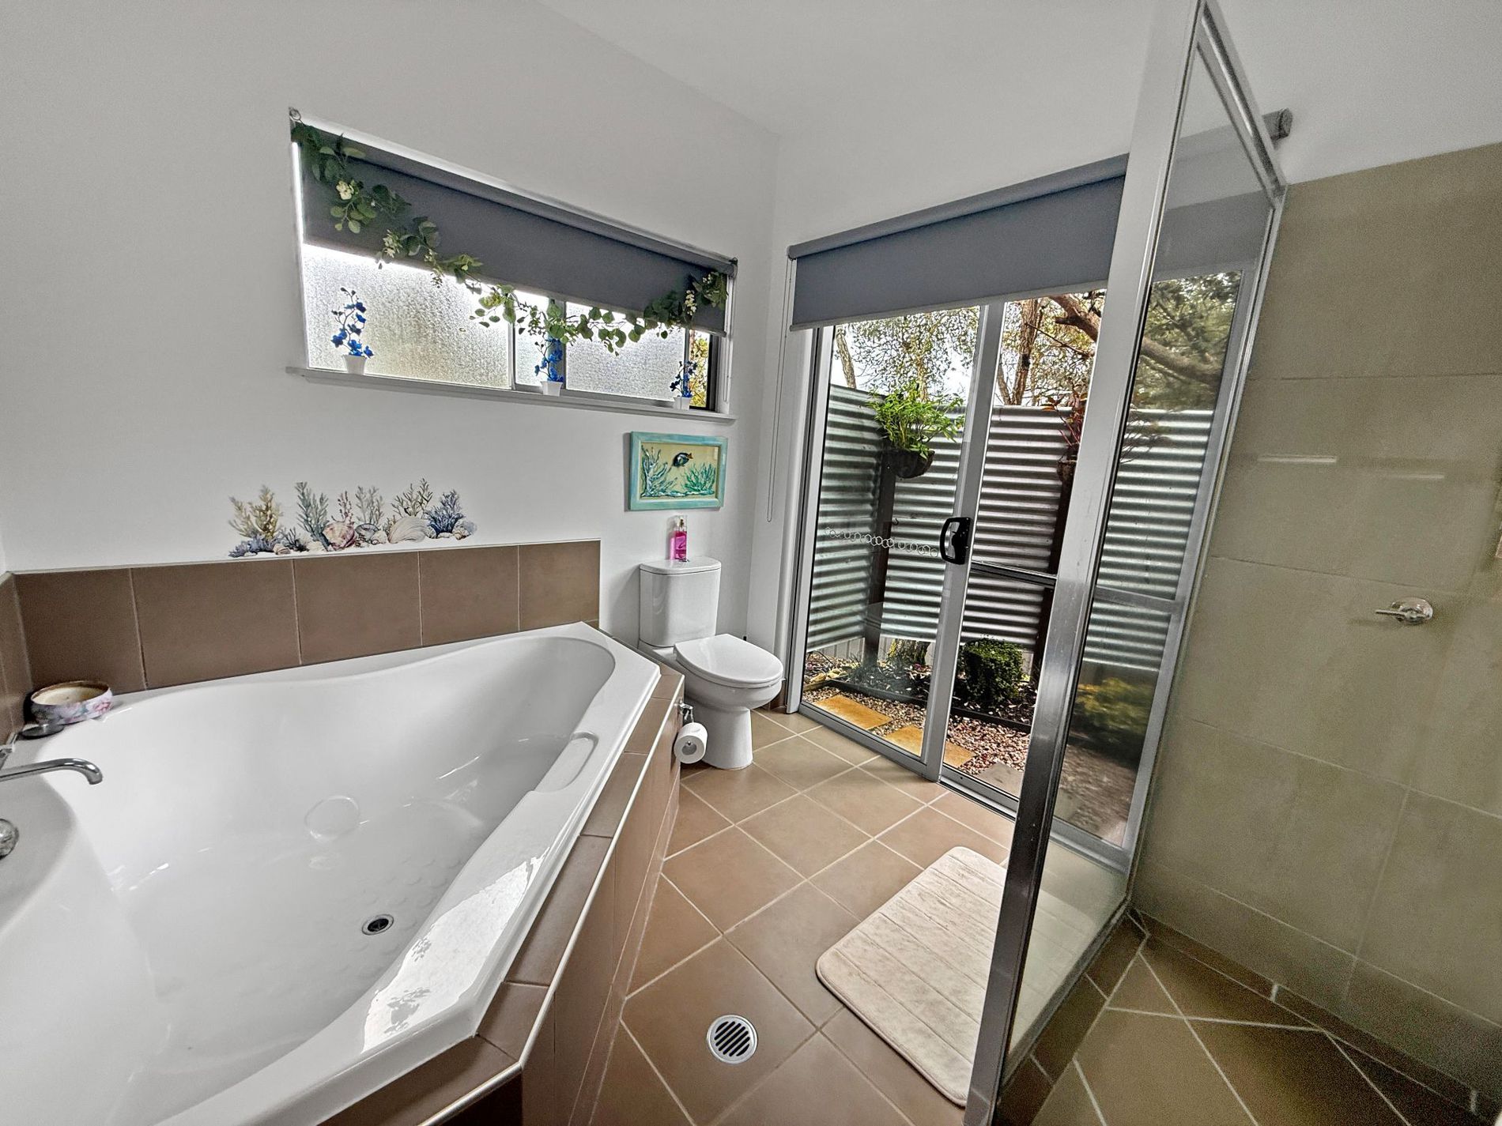
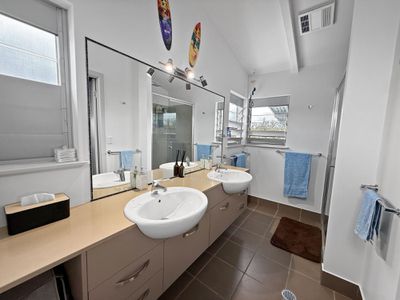
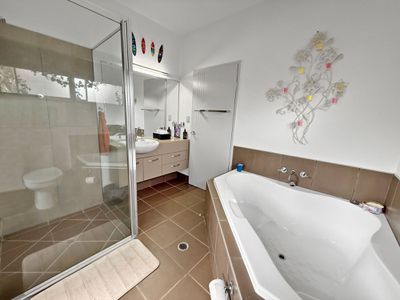
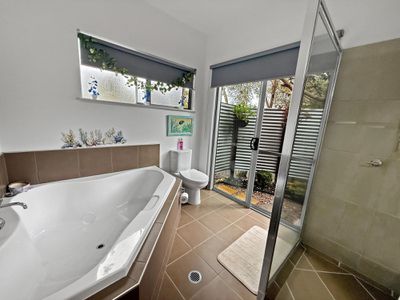
- Main bathroom with a walk-in shower, bathtub, vanity and toilet
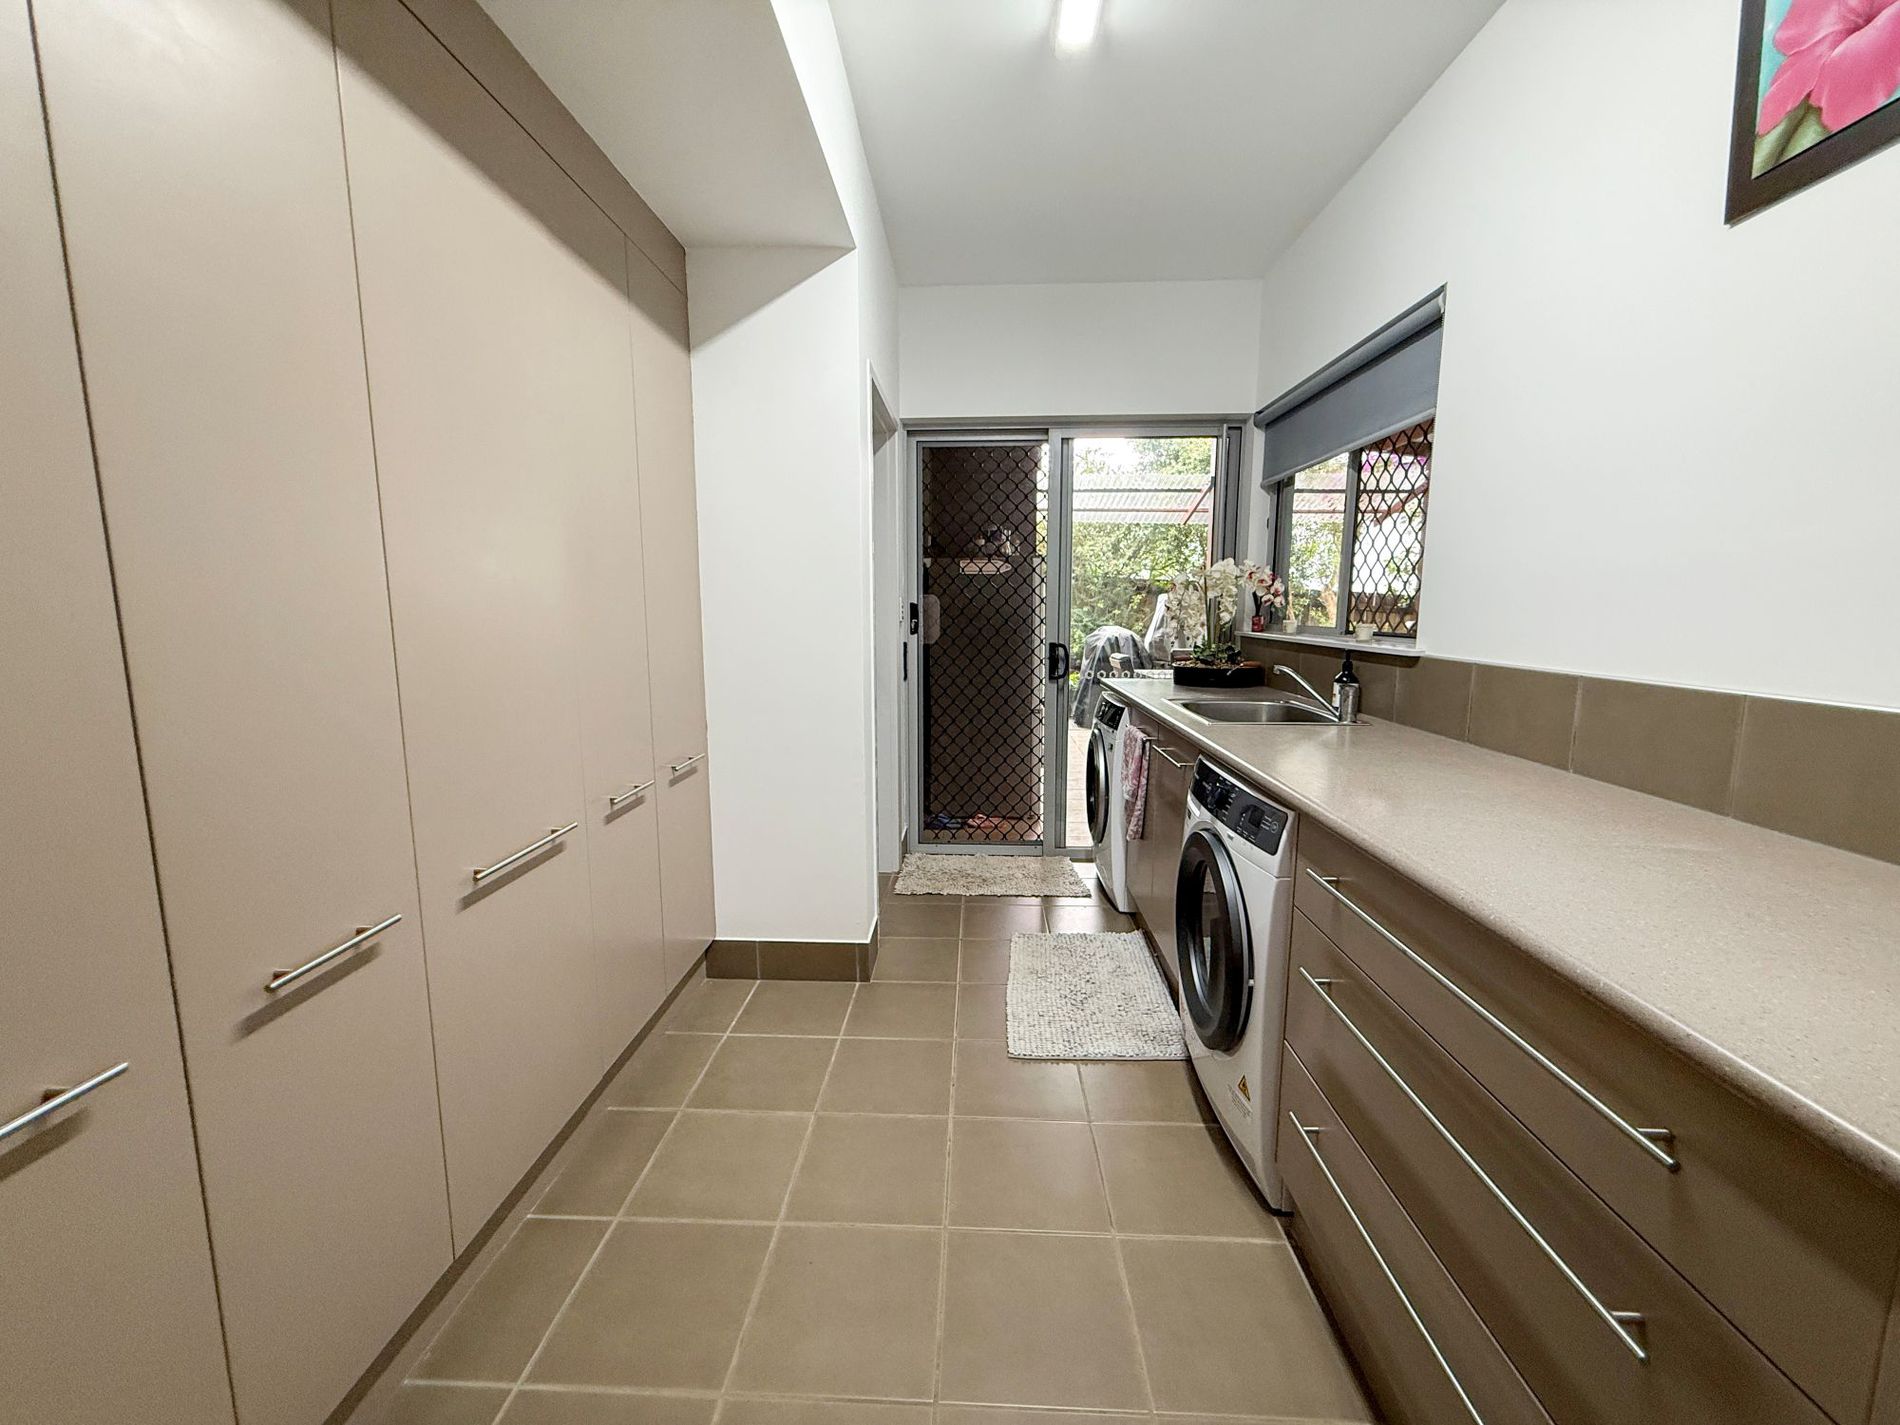
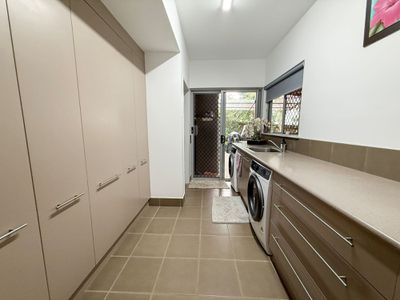
- Internal laundry with custom made cabinetry, linen cupboard and a sink
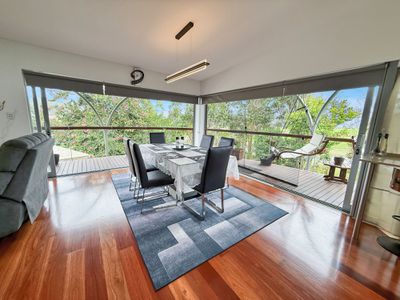
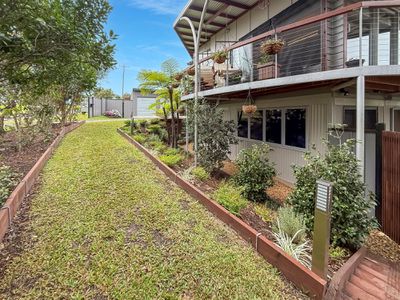
- Wrap around veranda opening onto the living area
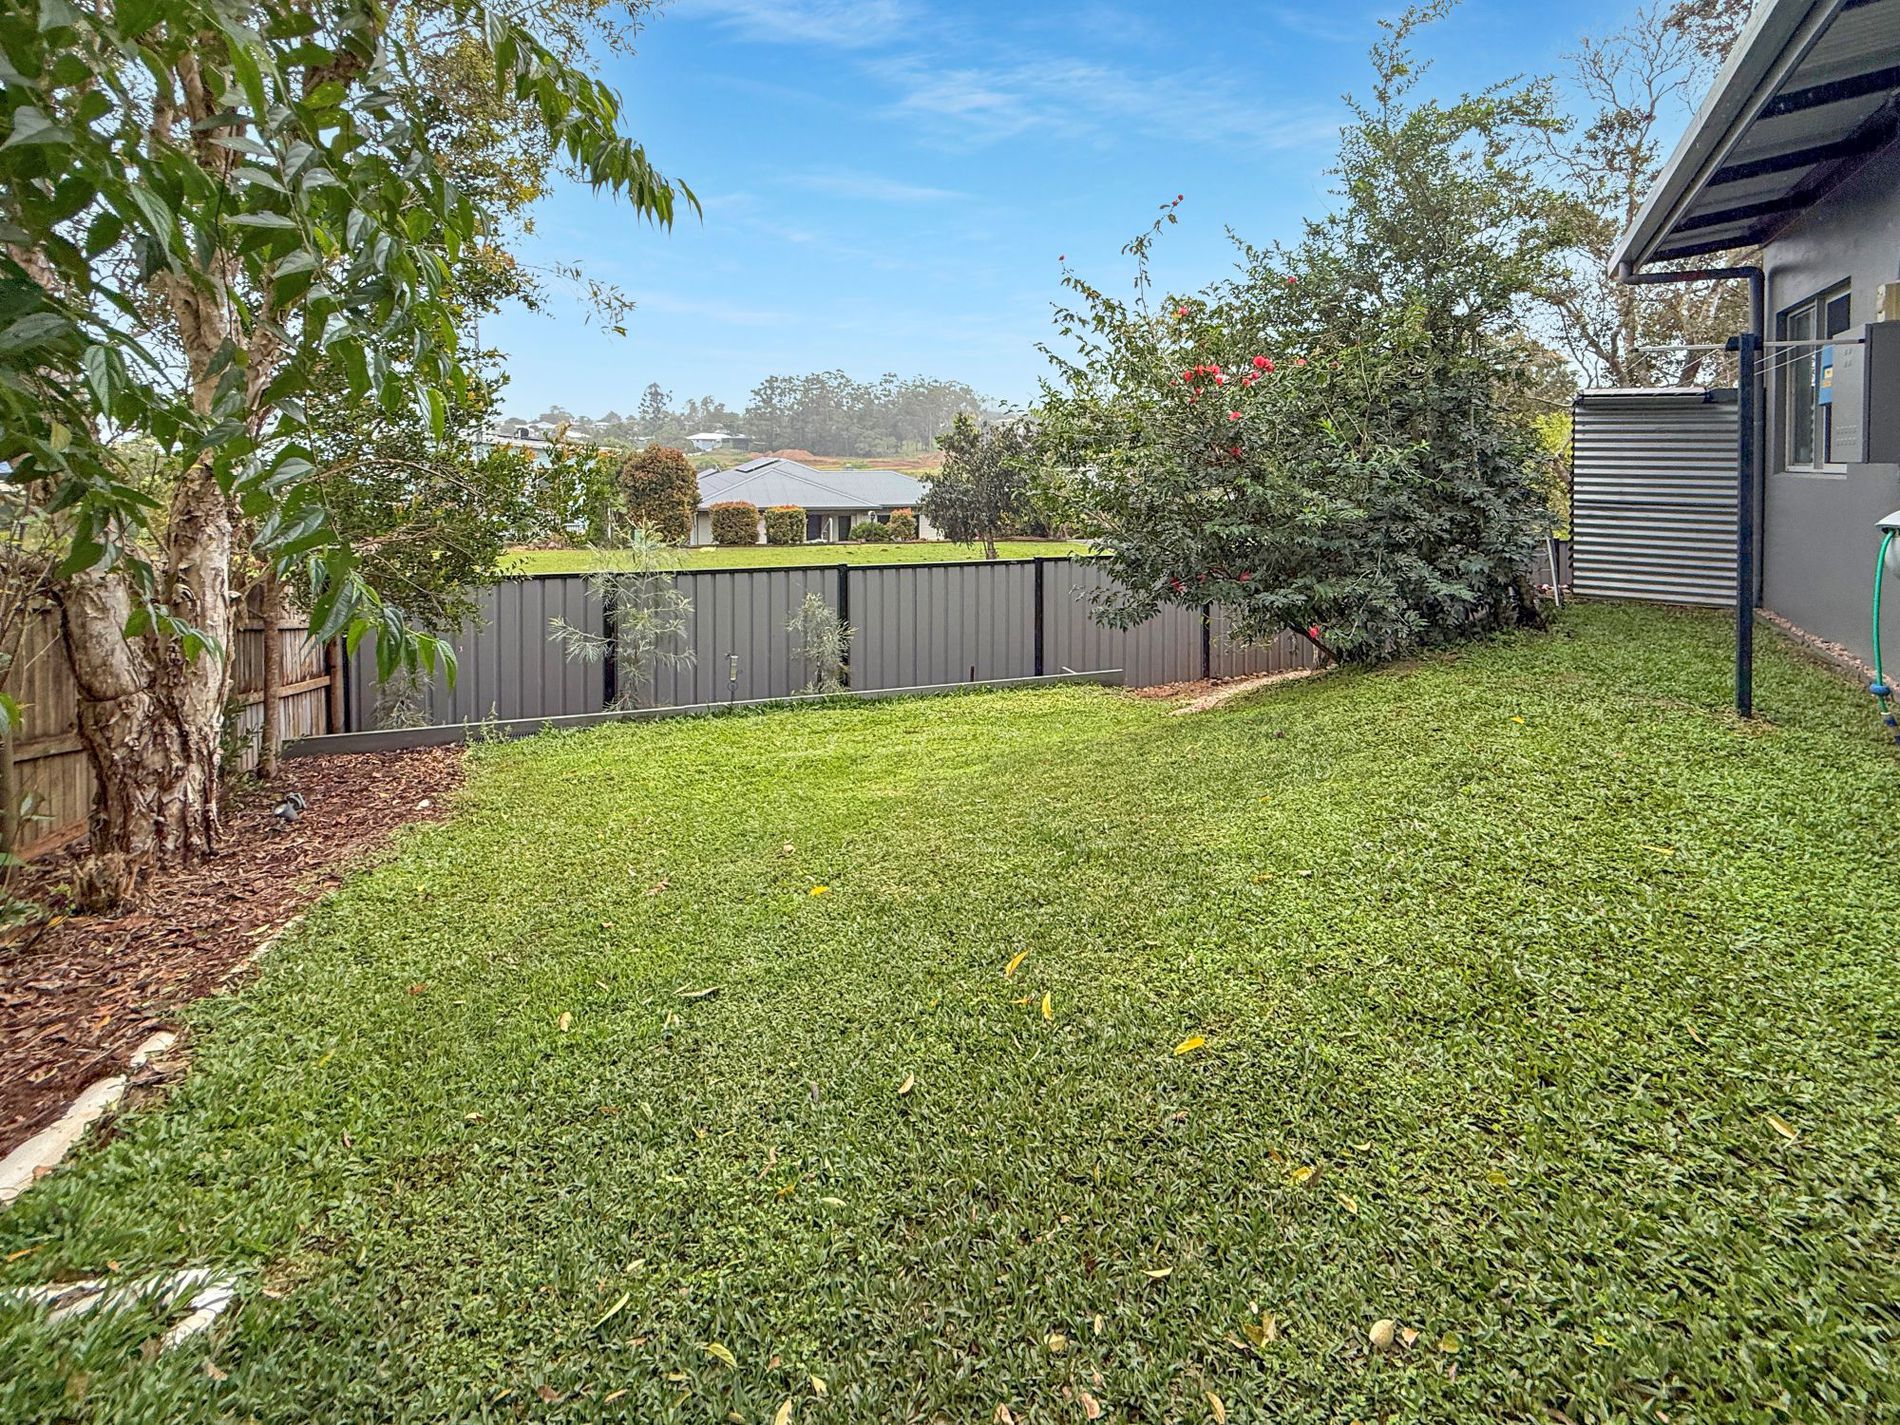
- Large entertainment area overlooking the backyard with remote control privacy blinds
- Self-contained granny flat with a built-in double robe, kitchen, bathroom, private patio and its own private entrance
- Extra-large 2 bay garage with remote control roller doors
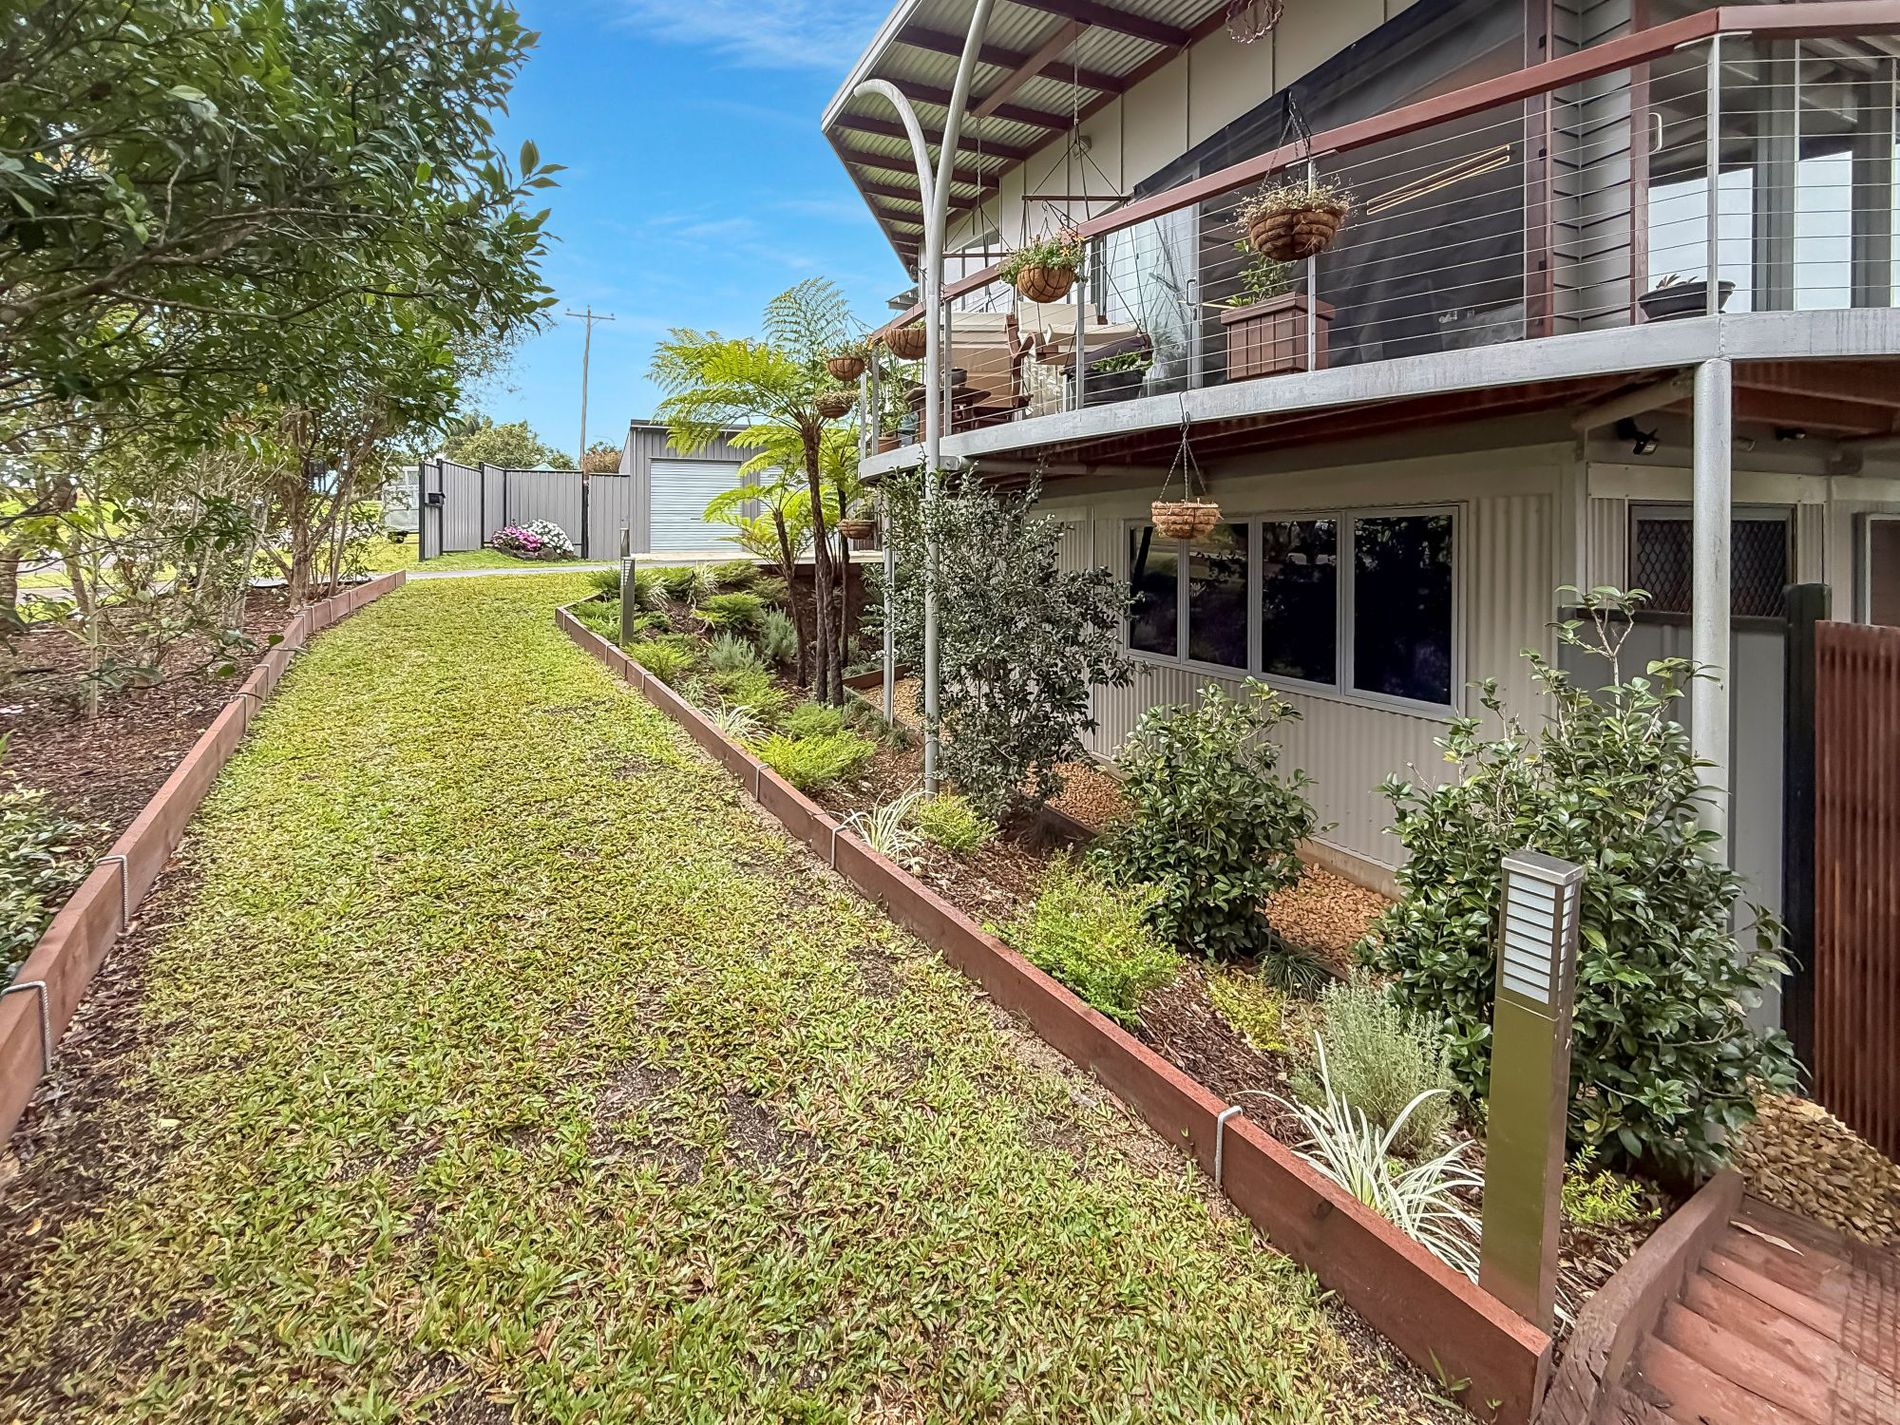
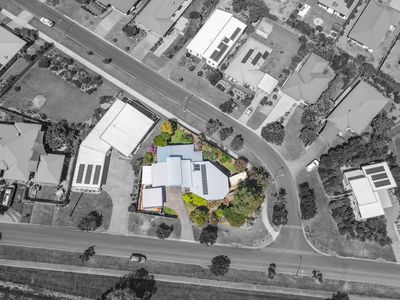
- 2 bay powered shed with roller doors and shelving
- Solar panels + solar hot water system – Save on those electricity bills!
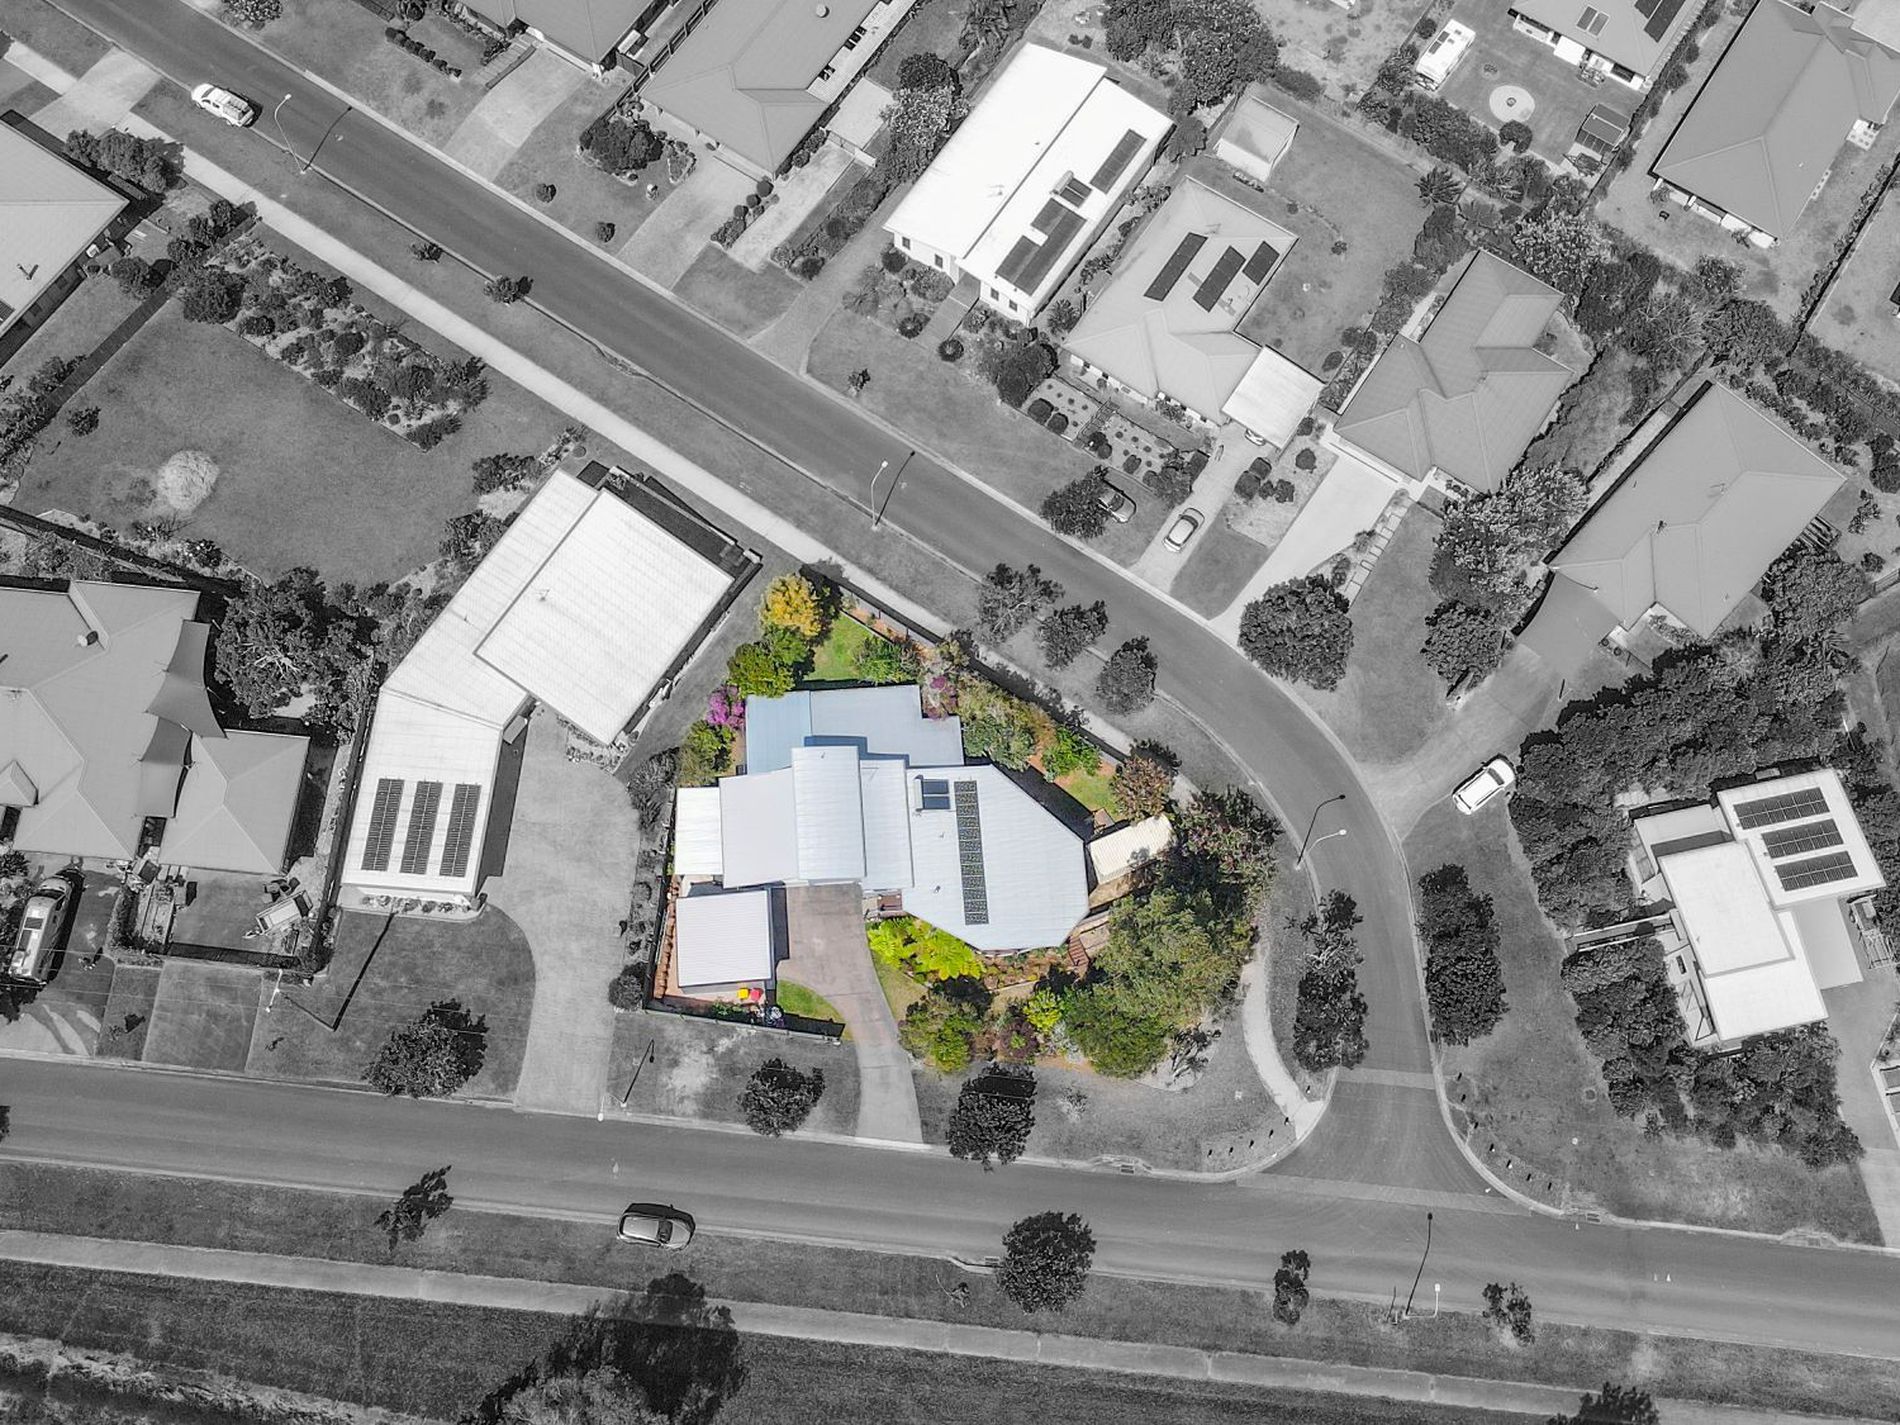
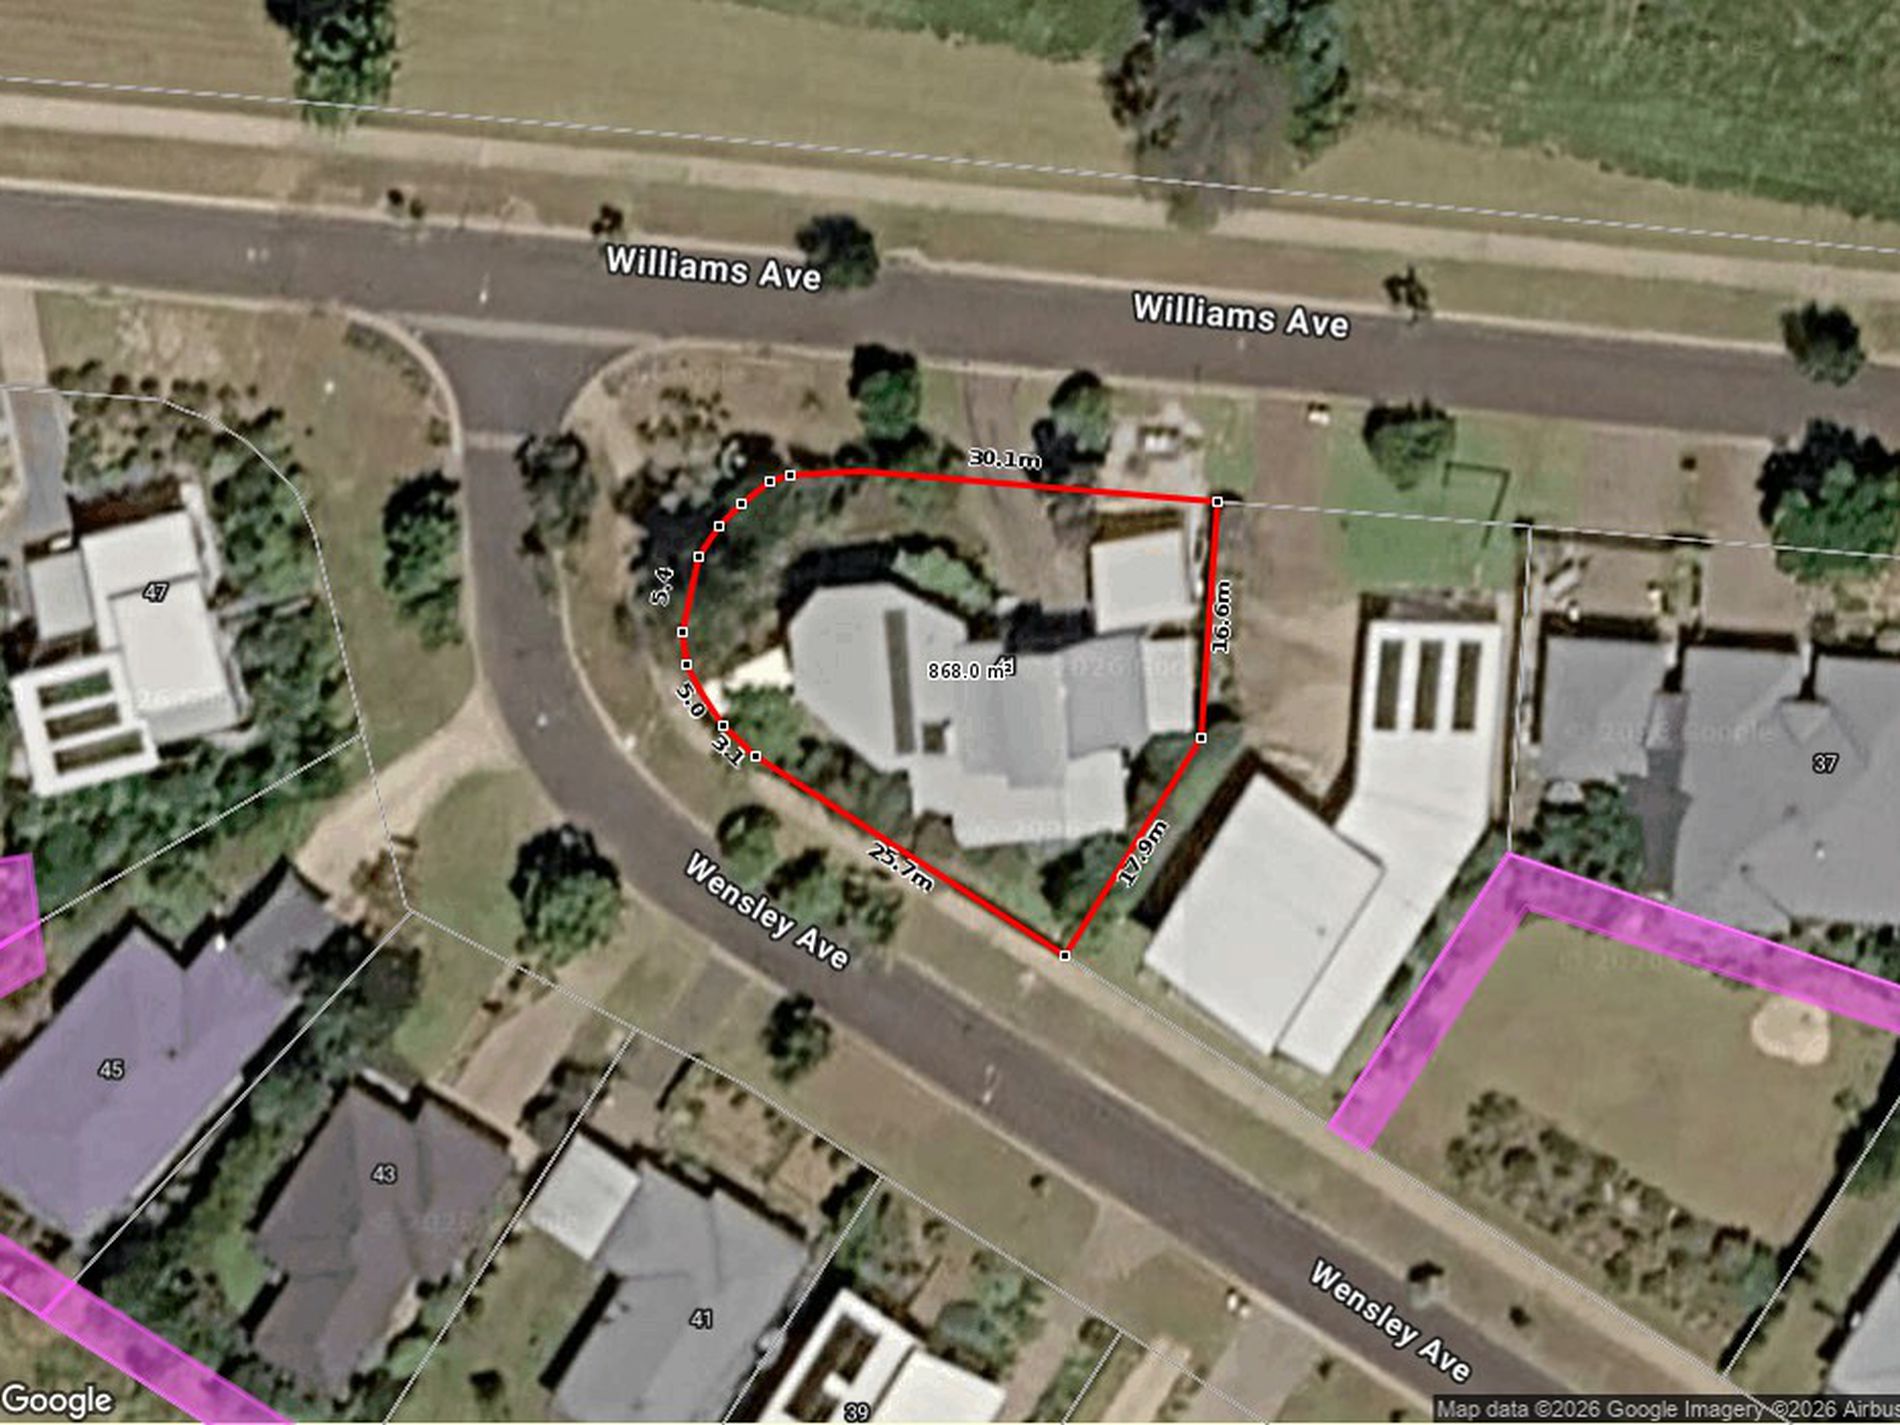
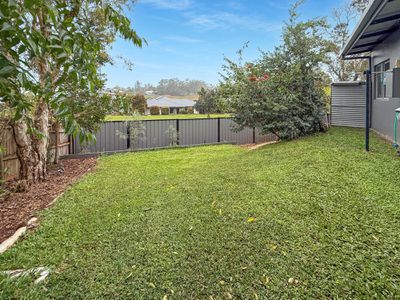
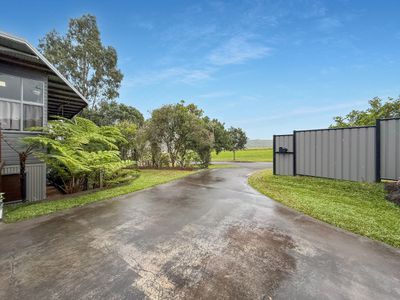
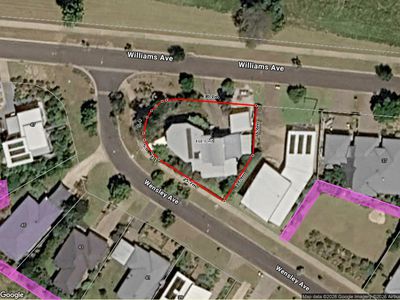
- 868m2 corner allotment
- Well established and maintained gardens
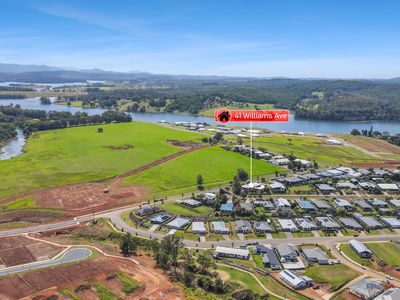
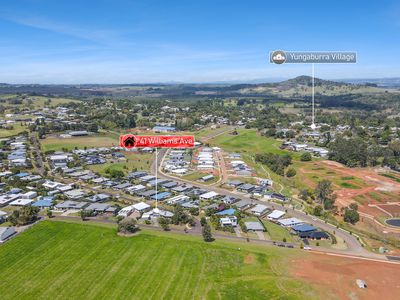
- Ideally located approx..1.2km to Yungaburra, 1.3km to Yungaburra Primary School and 1.9km to Tinaburra boat ramp
For further information or to arrange an inspection, contact Exclusive Marketing Agent Raquel at Sommerset Realty.
**Disclaimer: All information contained is gathered from sources we believe to be reliable. In preparation of this advertisement our best endeavours have been made to ensure the information contained is true and accurate. However, we accept no responsibility and disclaim all liability in respect to any errors, omissions, inaccuracies, or misstatements contained. Prospective purchasers are encouraged to make their own enquiries to verify the information contained in this advertisement.
Features
- Outdoor Entertainment Area
- Remote Garage
- Shed
- Study
- Solar Hot Water
- Solar Panels